
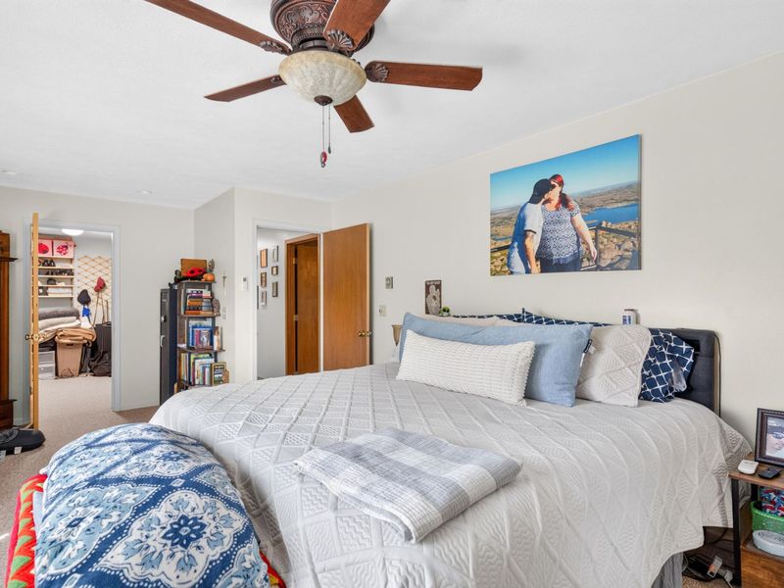
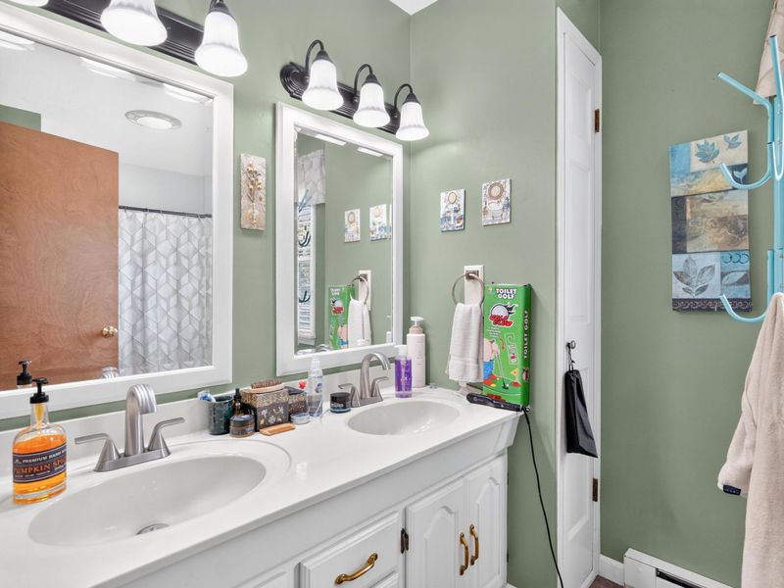
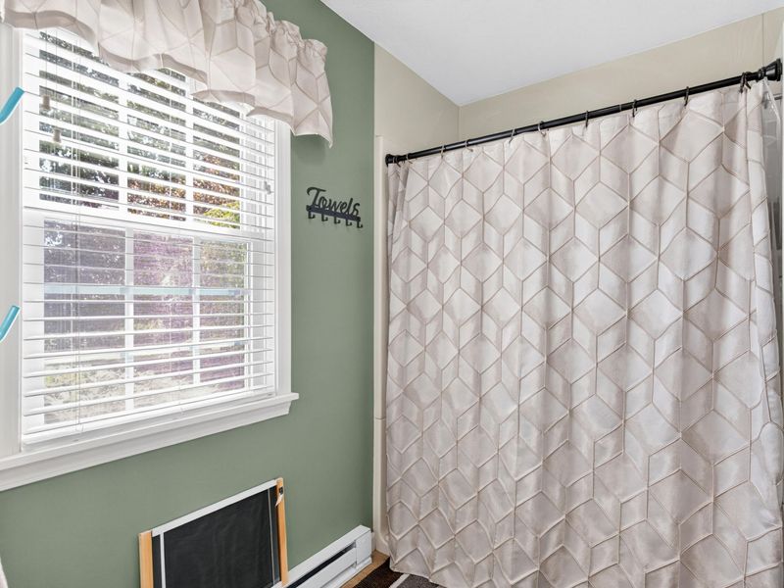
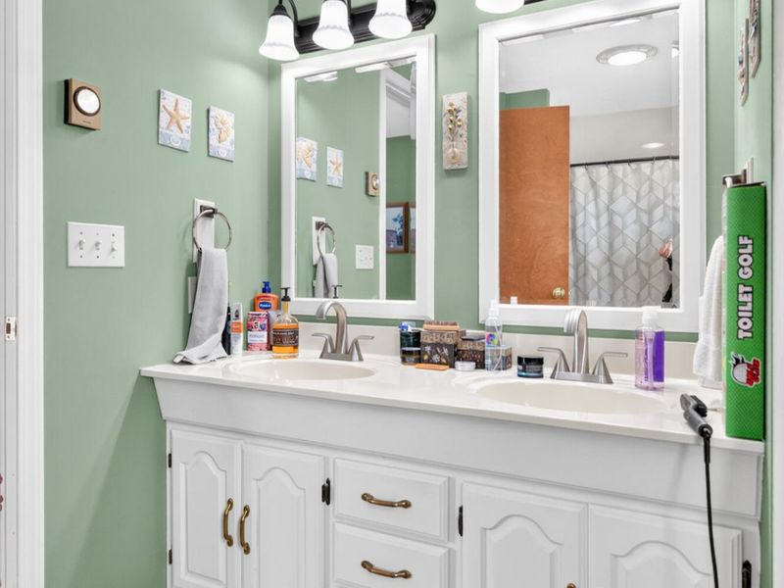
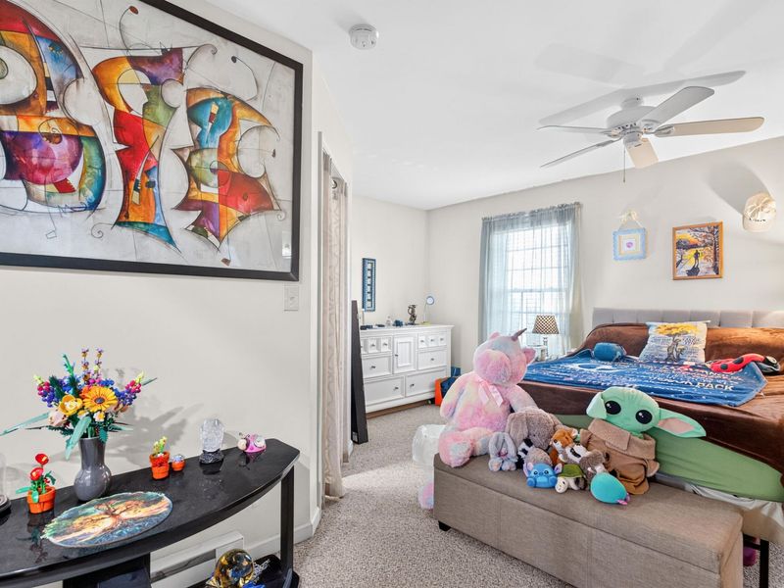
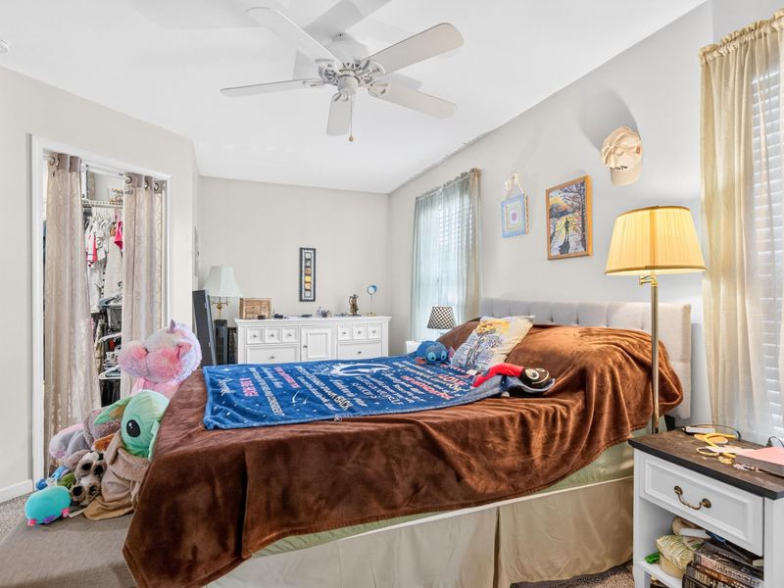
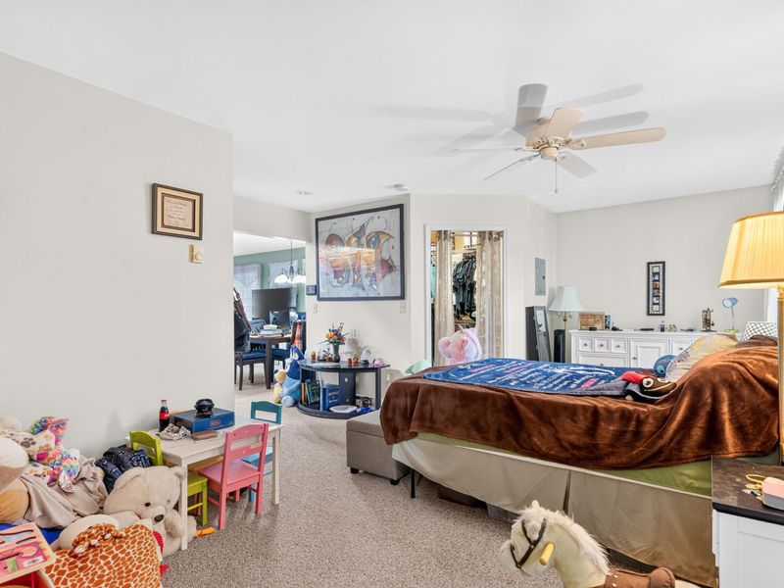
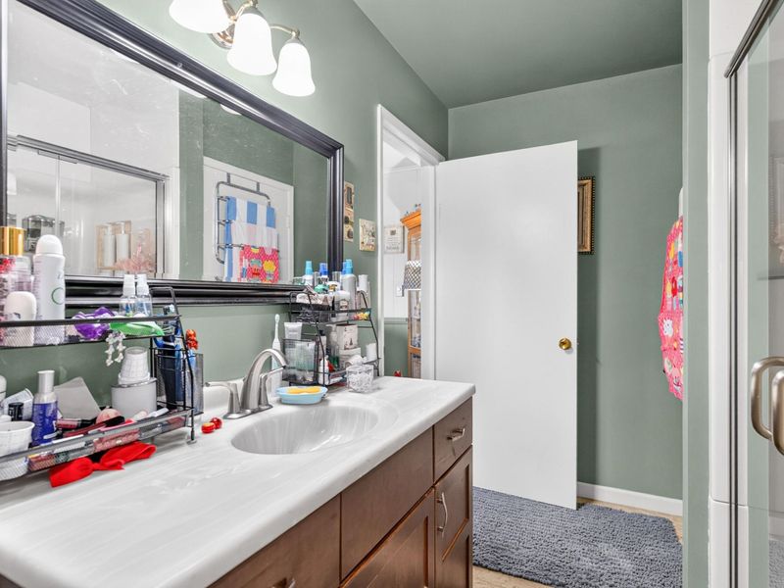

6693 Township Road 30De Graff, OH 43318

Residential - Single Family MLS 1048166
4 beds 2 full baths 3,352 sqft
Active $535,000
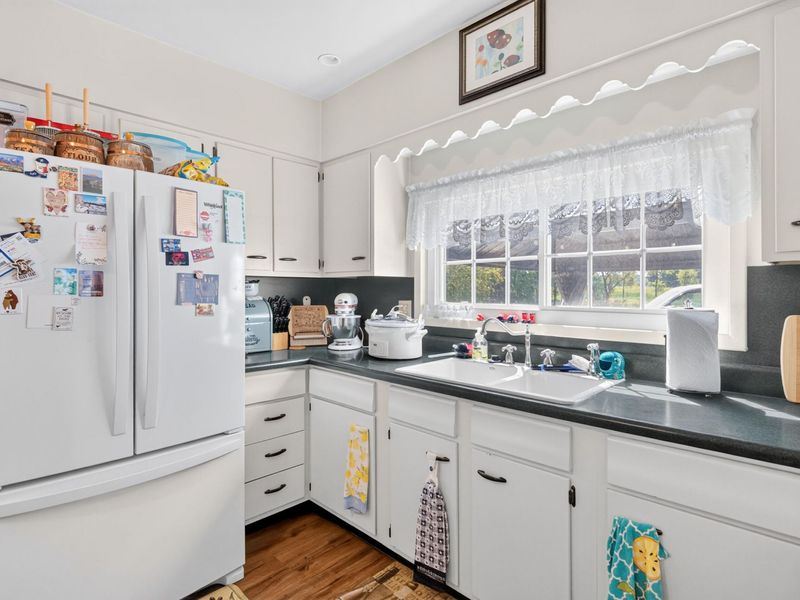
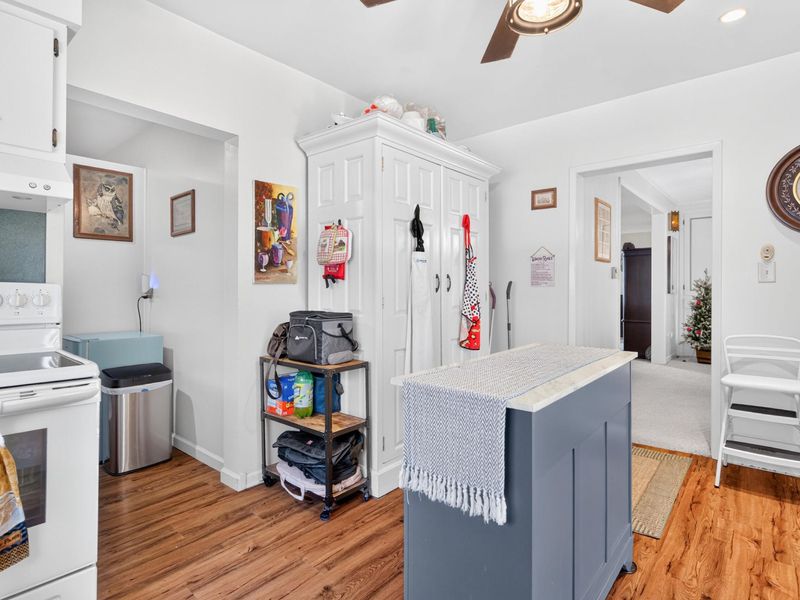
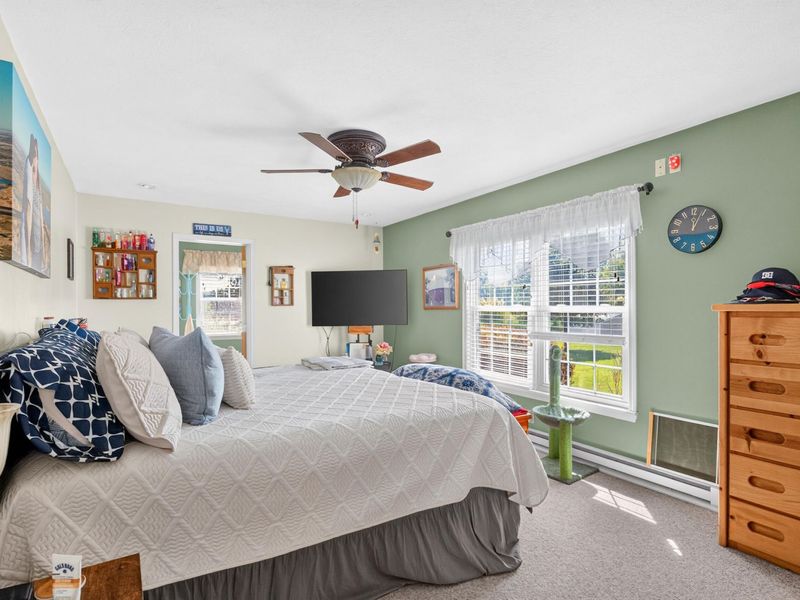
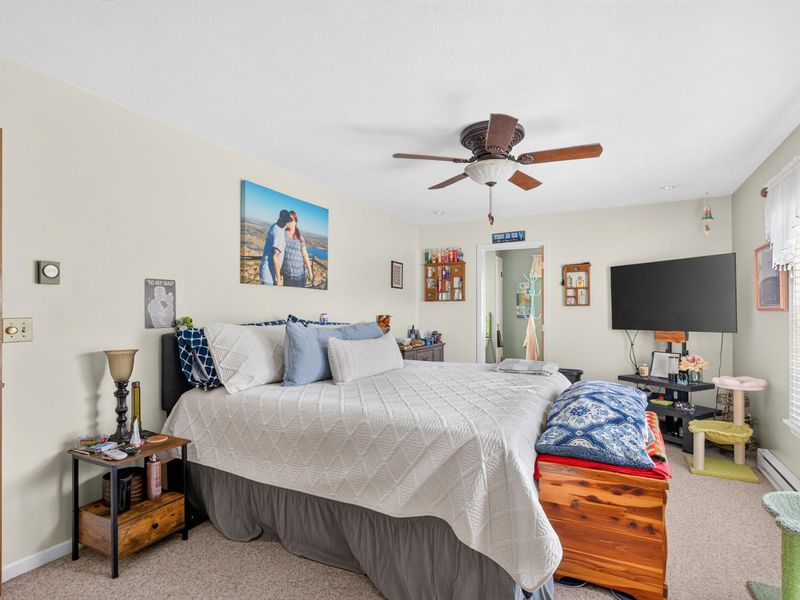
  • 6693 Township Road 30, De Graff, OH 43318 Photo 1
  • 6693 Township Road 30, De Graff, OH 43318 Photo 2
  • 6693 Township Road 30, De Graff, OH 43318 Photo 3
  • 6693 Township Road 30, De Graff, OH 43318 Photo 4
  • 6693 Township Road 30, De Graff, OH 43318 Photo 5
  • 6693 Township Road 30, De Graff, OH 43318 Photo 6
  • 6693 Township Road 30, De Graff, OH 43318 Photo 7
  • 6693 Township Road 30, De Graff, OH 43318 Photo 8
  • 6693 Township Road 30, De Graff, OH 43318 Photo 9
  • 6693 Township Road 30, De Graff, OH 43318 Photo 10
  • 6693 Township Road 30, De Graff, OH 43318 Photo 11
  • 6693 Township Road 30, De Graff, OH 43318 Photo 12
  • 6693 Township Road 30, De Graff, OH 43318 Photo 13
  • 6693 Township Road 30, De Graff, OH 43318 Photo 14
  • 6693 Township Road 30, De Graff, OH 43318 Photo 15
  • 6693 Township Road 30, De Graff, OH 43318 Photo 16
  • 6693 Township Road 30, De Graff, OH 43318 Photo 17
  • 6693 Township Road 30, De Graff, OH 43318 Photo 18
  • 6693 Township Road 30, De Graff, OH 43318 Photo 19
  • 6693 Township Road 30, De Graff, OH 43318 Photo 20
  • 6693 Township Road 30, De Graff, OH 43318 Photo 21
  • 6693 Township Road 30, De Graff, OH 43318 Photo 22
  • 6693 Township Road 30, De Graff, OH 43318 Photo 23
  • 6693 Township Road 30, De Graff, OH 43318 Photo 24
  • 6693 Township Road 30, De Graff, OH 43318 Photo 25
  • 6693 Township Road 30, De Graff, OH 43318 Photo 26
  • 6693 Township Road 30, De Graff, OH 43318 Photo 27
  • 6693 Township Road 30, De Graff, OH 43318 Photo 28
  • 6693 Township Road 30, De Graff, OH 43318 Photo 29
  • 6693 Township Road 30, De Graff, OH 43318 Photo 30
  • 6693 Township Road 30, De Graff, OH 43318 Photo 31
  • 6693 Township Road 30, De Graff, OH 43318 Photo 32
  • 6693 Township Road 30, De Graff, OH 43318 Photo 33
  • 6693 Township Road 30, De Graff, OH 43318 Photo 34
  • 6693 Township Road 30, De Graff, OH 43318 Photo 35
  • 6693 Township Road 30, De Graff, OH 43318 Photo 36
  • 6693 Township Road 30, De Graff, OH 43318 Photo 37
  • 6693 Township Road 30, De Graff, OH 43318 Photo 38
  • 6693 Township Road 30, De Graff, OH 43318 Photo 39
  • 6693 Township Road 30, De Graff, OH 43318 Photo 40
  • 6693 Township Road 30, De Graff, OH 43318 Photo 41
  • 6693 Township Road 30, De Graff, OH 43318 Photo 42
  • 6693 Township Road 30, De Graff, OH 43318 Photo 43
  • 6693 Township Road 30, De Graff, OH 43318 Photo 44
  • 6693 Township Road 30, De Graff, OH 43318 Photo 45
  • 6693 Township Road 30, De Graff, OH 43318 Photo 46
  • 6693 Township Road 30, De Graff, OH 43318 Photo 47
  • 6693 Township Road 30, De Graff, OH 43318 Photo 48
  • 6693 Township Road 30, De Graff, OH 43318 Photo 49
  • 6693 Township Road 30, De Graff, OH 43318 Photo 50
  • 6693 Township Road 30, De Graff, OH 43318 Photo 51
  • 6693 Township Road 30, De Graff, OH 43318 Photo 52
  • 6693 Township Road 30, De Graff, OH 43318 Photo 53
  • 6693 Township Road 30, De Graff, OH 43318 Photo 54
  • 6693 Township Road 30, De Graff, OH 43318 Photo 55
  • 6693 Township Road 30, De Graff, OH 43318 Photo 56
  • 6693 Township Road 30, De Graff, OH 43318 Photo 57
  • 6693 Township Road 30, De Graff, OH 43318 Photo 58
  • 6693 Township Road 30, De Graff, OH 43318 Photo 59
  • 6693 Township Road 30, De Graff, OH 43318 Photo 60
  • 6693 Township Road 30, De Graff, OH 43318 Photo 61
  • 6693 Township Road 30, De Graff, OH 43318 Photo 62
  • 6693 Township Road 30, De Graff, OH 43318 Photo 63
  • 6693 Township Road 30, De Graff, OH 43318 Photo 64
  • 6693 Township Road 30, De Graff, OH 43318 Photo 65
1/65 Fullscreen

Listed By

Agency Name: Realty 2000 Group
Agent Name: Todd Toner
Agency Phone: (937) 492-8055

agent picture

Shown By

Agent Name: Jerri Furniss
Agent Phone: Cell: (614) 937-4427
Agency Title: Cutler Real Estate

IDX logo

TOUR THIS HOME

Choose a date and time to see 6693 Township Road 30, De Graff, OH 43318.
I will get in touch with you shortly.

Choose your video chat app
Request a Showing
  • Tuesday September 15
  • Wednesday September 16
  • Thursday September 17
  • Friday September 18
  • Saturday September 19
  • Sunday September 20
  • Monday September 21
  • Tuesday September 22
  • Wednesday September 23
  • Thursday September 24
  • Friday September 25
  • Saturday September 26
  • Sunday September 27
  • Monday September 28
  • Tuesday September 29
  • 7:00 AM
  • 7:30 AM
  • 8:00 AM
  • 8:30 AM
  • 9:00 AM
  • 9:30 AM
  • 10:00 AM
  • 10:30 AM
  • 11:00 AM
  • 11:30 AM
  • 12:00 PM
  • 12:30 PM
  • 1:00 PM
  • 1:30 PM
  • 2:00 PM
  • 2:30 PM
  • 3:00 PM
  • 3:30 PM
  • 4:00 PM
  • 4:30 PM
  • 5:00 PM
  • 5:30 PM
  • 6:00 PM
  • 6:30 PM
  • 7:00 PM
  • 7:30 PM
  • 8:00 PM
  • 8:30 PM
  • 9:00 PM
Preferred Communication Method

Property Description

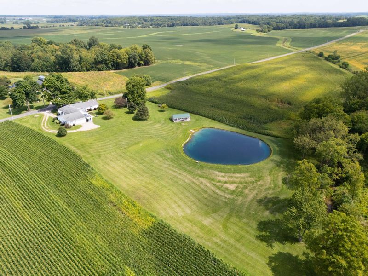
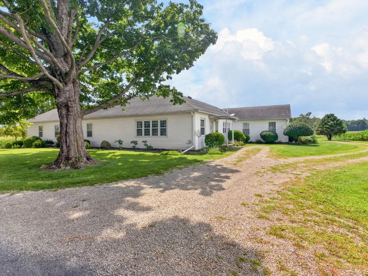
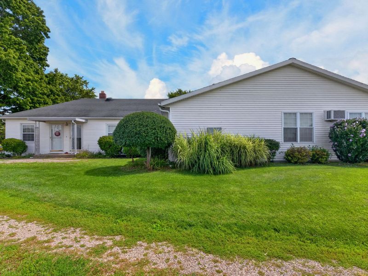
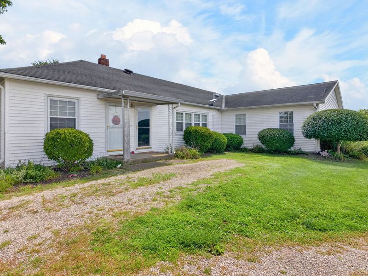
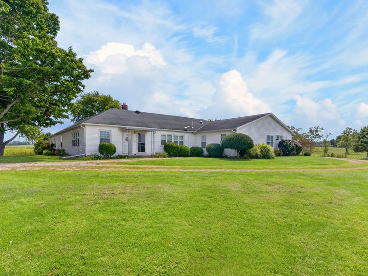
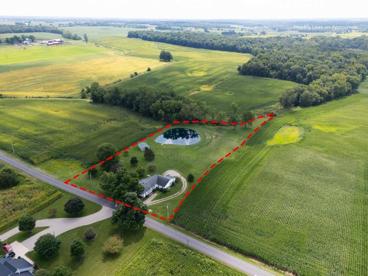
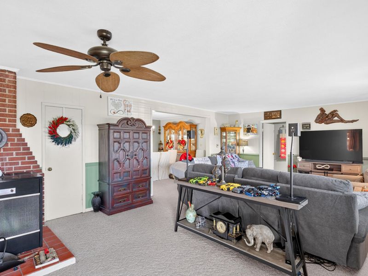
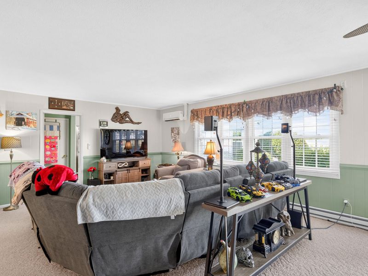
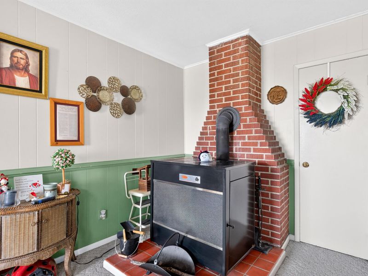
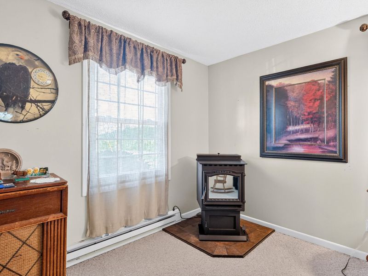
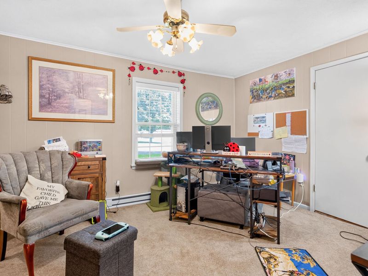
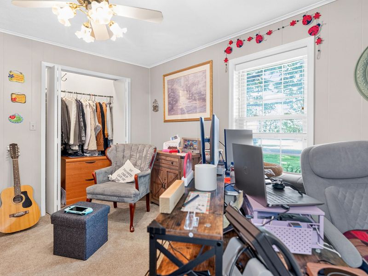
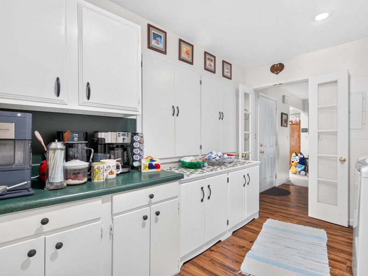
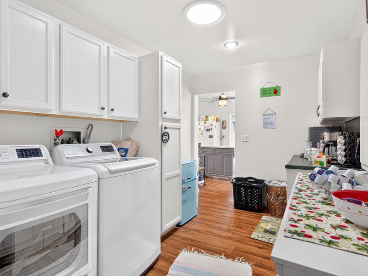
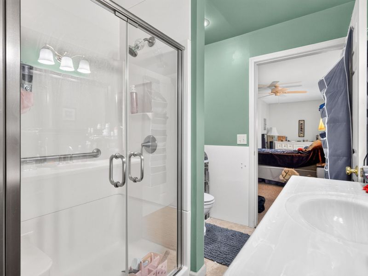
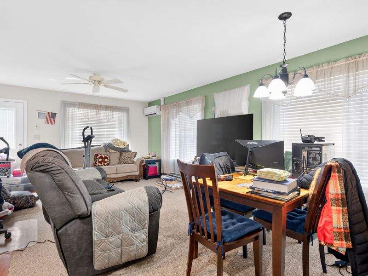
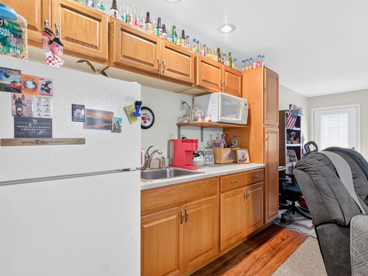
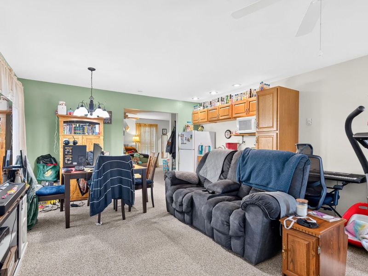
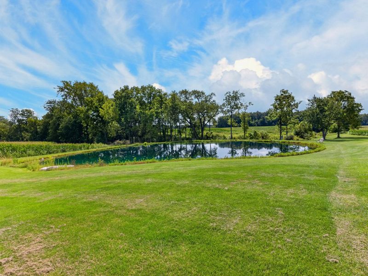
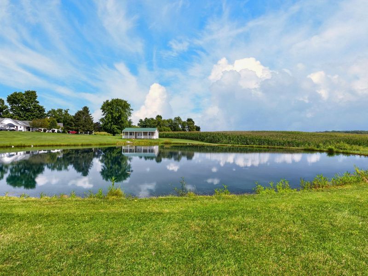
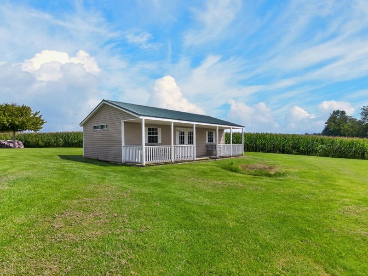
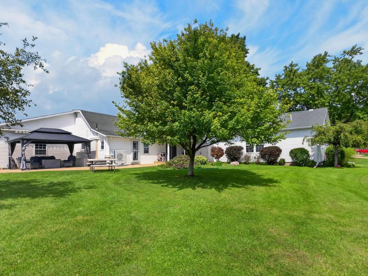
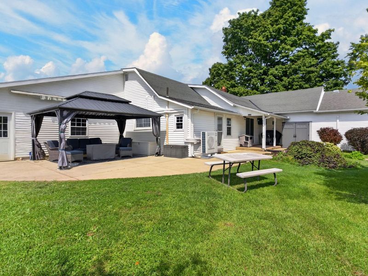
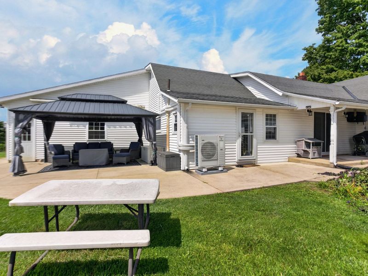
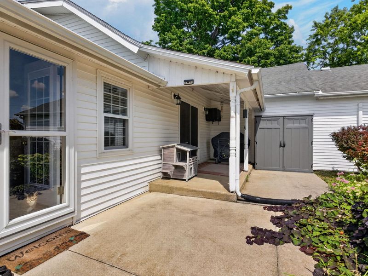
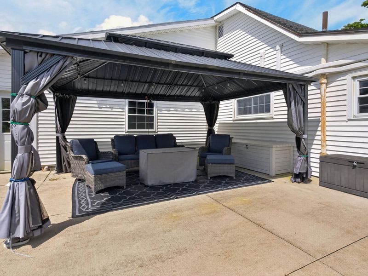
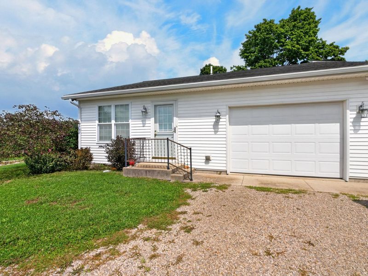
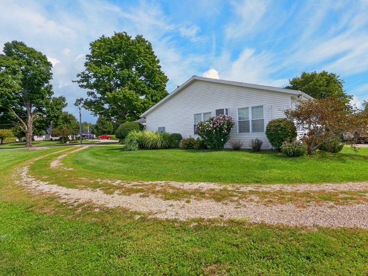
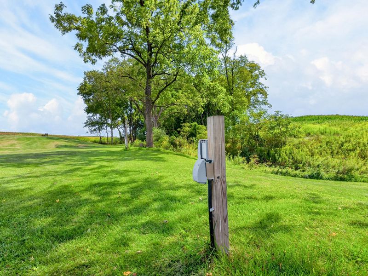
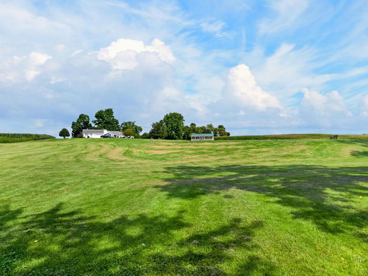
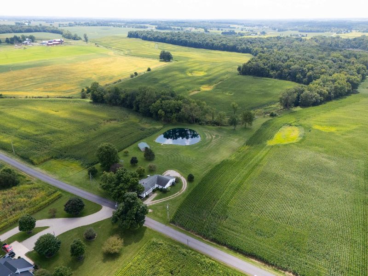
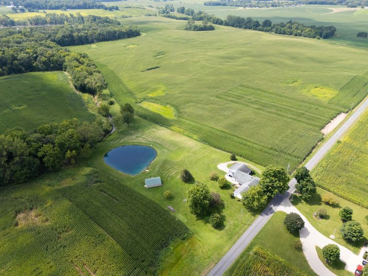
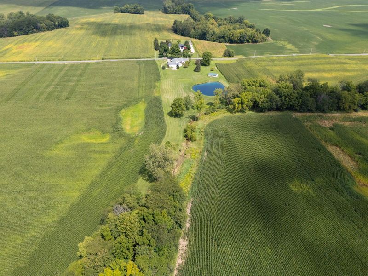
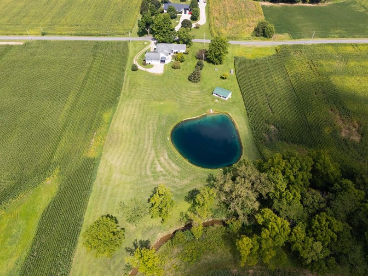
Thoughtfully cared for and offering exceptional versatility, this property provides comfortable living both inside and out.A spacious in-law suite, added in 2011, offers additional living space and flexibility. The suite includes a bedroom, full bathroom, and living area with a kitchenette. Wide doorways provide enhanced accessibility and accommodate wheelchair use, making this space ideal for extended family, guests, or a variety of living arrangements.Numerous updates enhance the homes appeal, including updated windows. The home also features both a pellet stove and wood-burning stove, providing cozy supplemental heat and added comfort during the colder months.The outdoor setting is truly special, highlighted by an approximately 1/2-acre pond that creates a peaceful and picturesque backdrop. A 16 x 36 shed with a covered porch overlooking the pond offers abundant storage, workspace, or a relaxing place to enjoy the scenery.For those who enjoy RV travel or hosting guests, the property offers three electric RV hookups conveniently located at the rear of the property. This is an excellent amenity for RV visitors and adds even more versatility to the property.The sale includes the refrigerator, stove/range, washer, dryer, wood-burning stove, pellet stove, and kitchen appliance cabinet, providing a great start for the next owner.Sale is contingent on the sellers securing a home of their choice.

6693 Township Road 30 | MLS# 1048166

This single family home located at 6693 Township Road 30, De Graff, OH 43318 is currently listed for sale with an asking price of $535,000. This property was built in 1940 and has 4 bedrooms and 2 full baths with 3352 sq. ft. Township Road 30 is located within the Riverside school district. Search De Graff real estate on www.jerrifurniss.com today.

Property Features

Property Type: Residential - Single Family
Basement: Partial, Unfinished
Cooling: Wall Unit(s)
Days on Market: 13
Garage: 1 car attached
Garage: Attached, Garage Door Opener
Heating: Baseboard, Electric
Home Style: Ranch
Lot Size: 3.34 Acres
Stories: 1.0
Taxes: $3,185
Year Built: 1940

Amenities

Ceiling Fan(s)
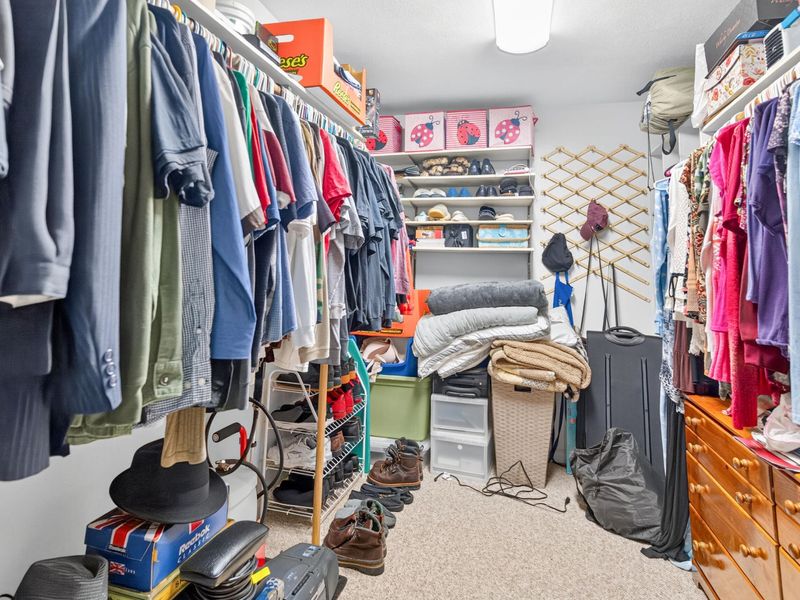
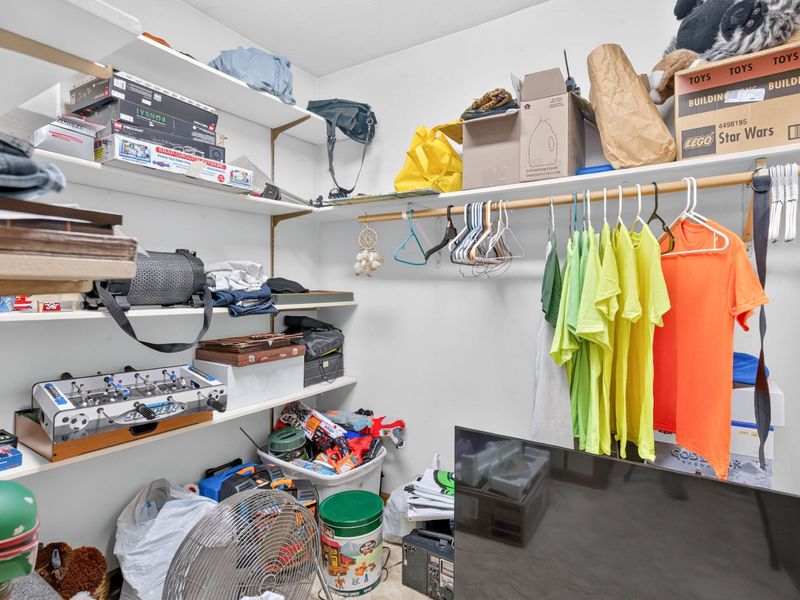
Walk-In Closet(s)
French Doors
Patio
Porch

Feature Descriptions

Additional Structures: Shed(s)
Appliances: Electric Water Heater, Water Softener Owned, Washer, Refrigerator, Range, Disposal, Dryer
Exterior: Vinyl Siding
Fireplace: Wood Burning Stove
Foundation: Block
Lot: Residential Lot
Lot Dimensions: Irregular
Parcel ID: 251180000025002
Sewer: Septic Tank
Special Features: Bath 1st Floor, Bed 1st Floor
Structure Type: House
Water: Well
Waterfront: Pond
Zoning: Residential

Room Sizes

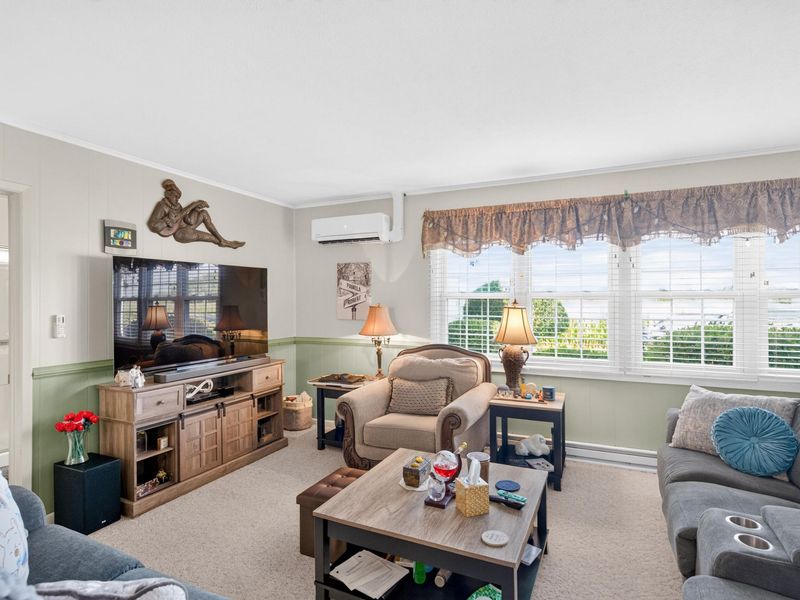
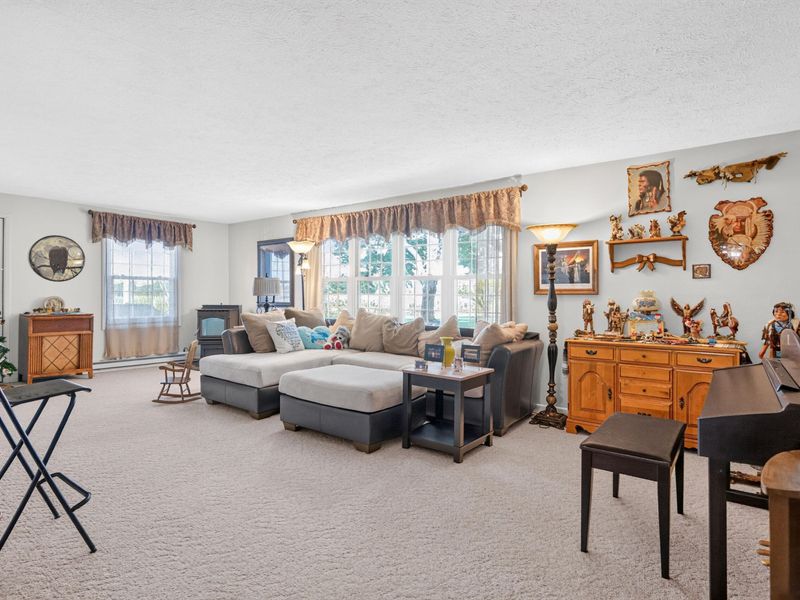
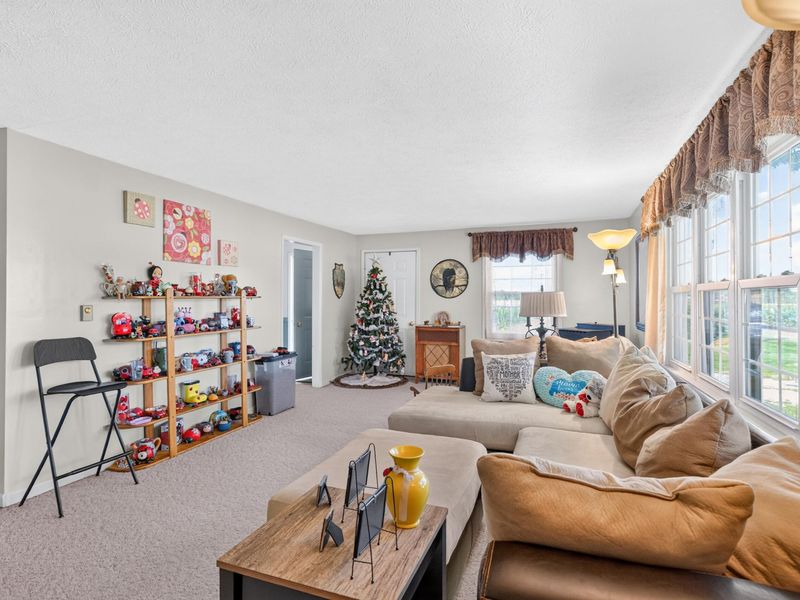
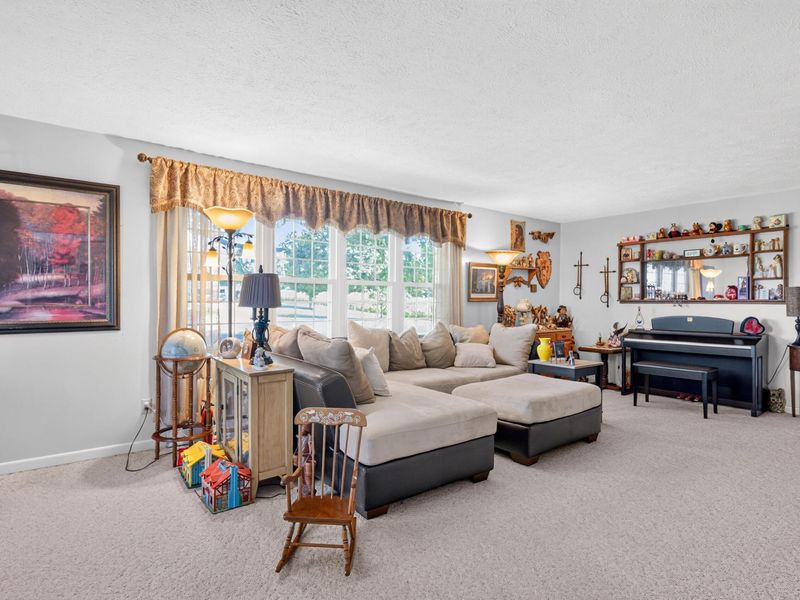
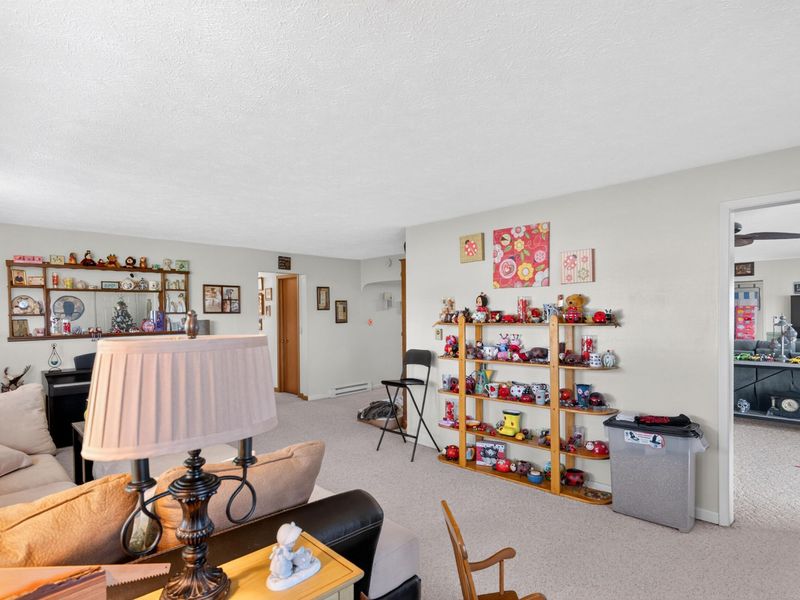
Living Room: 25.00X14.00 Level - 1
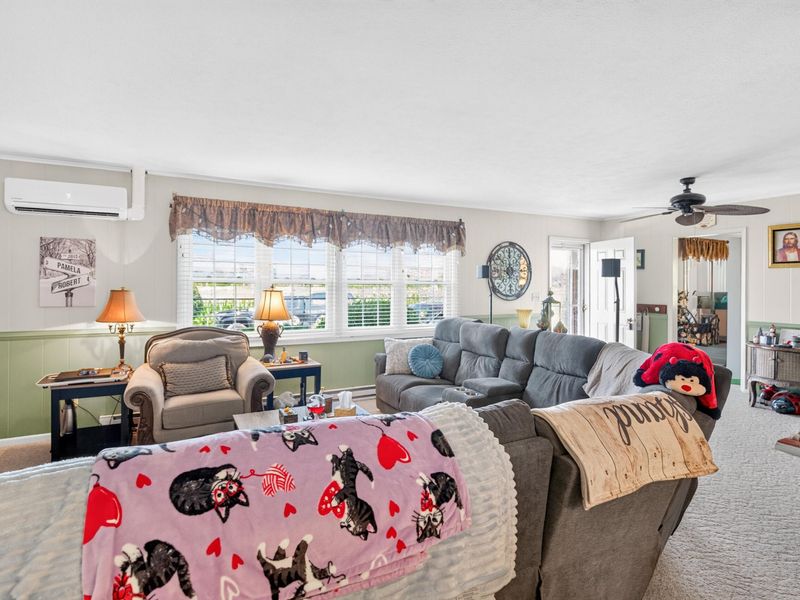
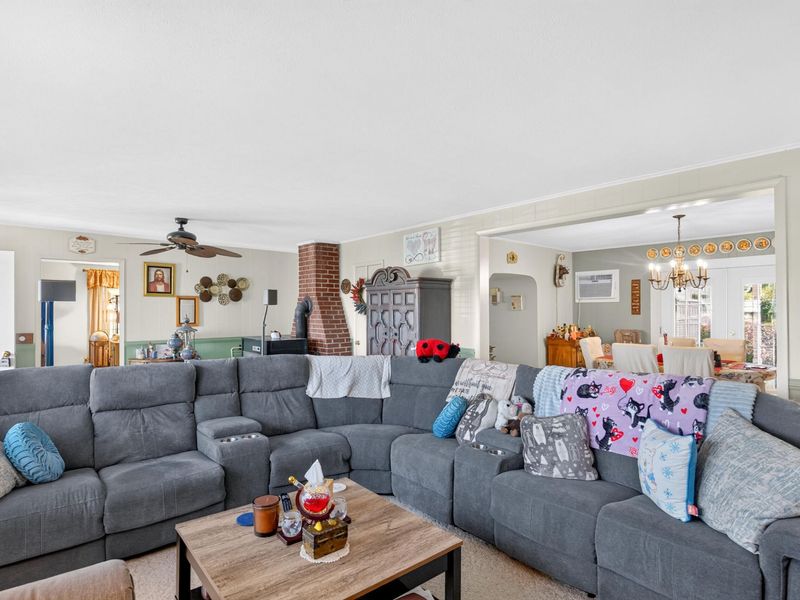
Family Room: 26.00X15.00 Level - 1
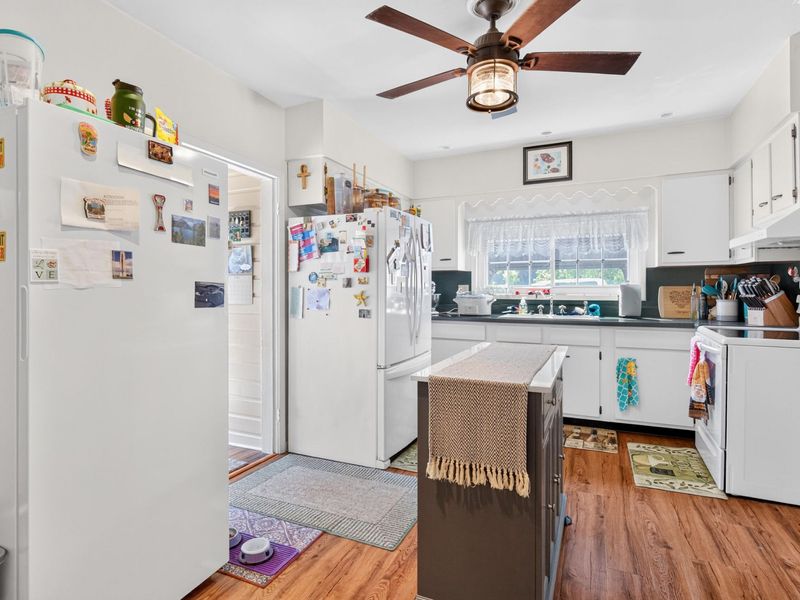
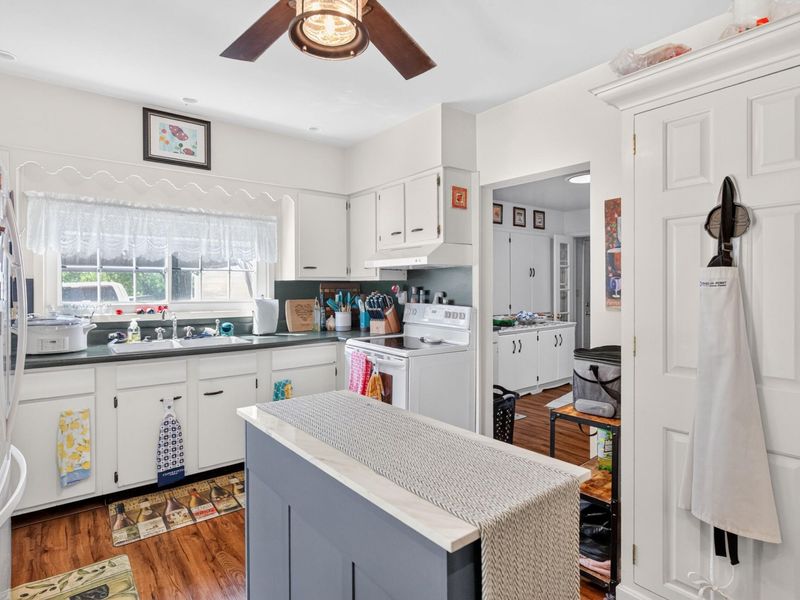
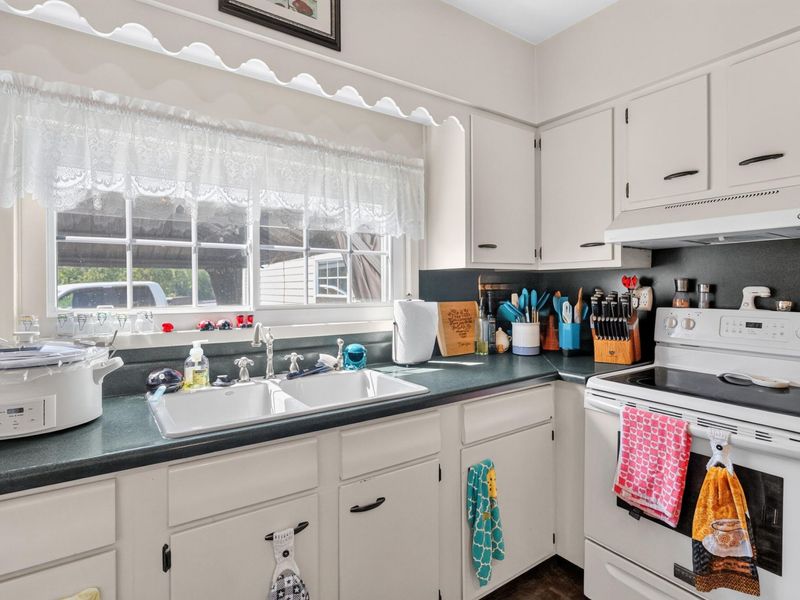
Kitchen: 16.00X11.00 Level - 1
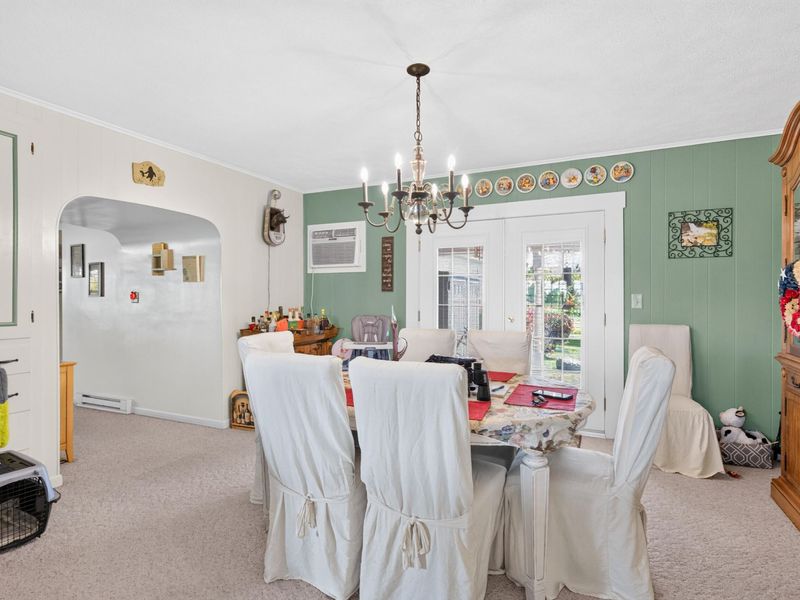
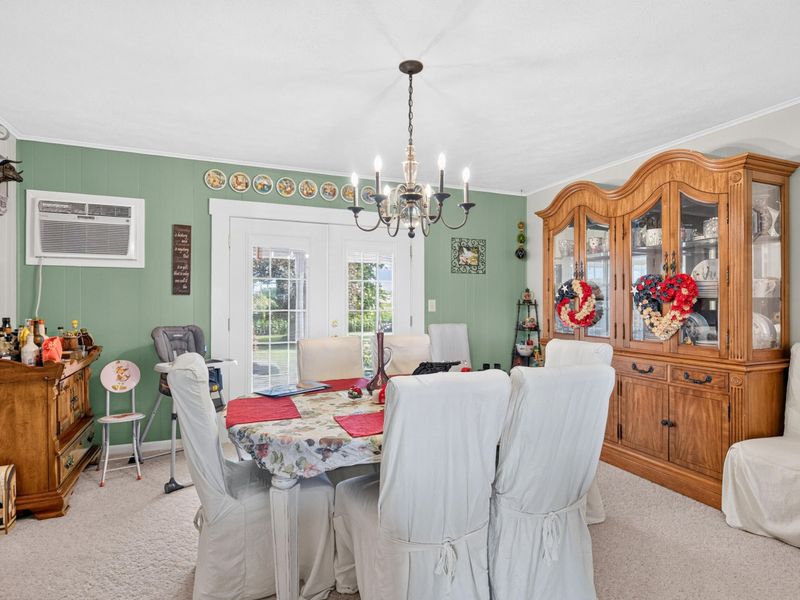
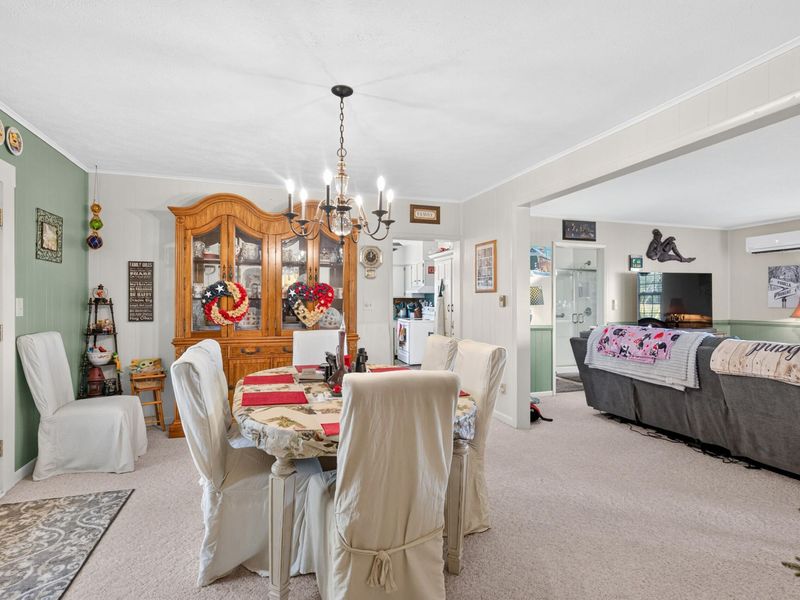
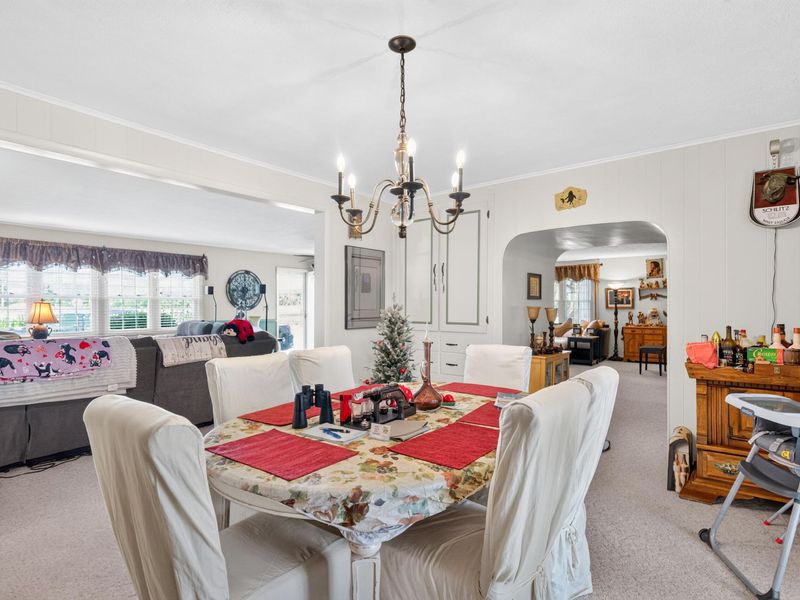
Dining Room: 16.00X13.00 Level - 1
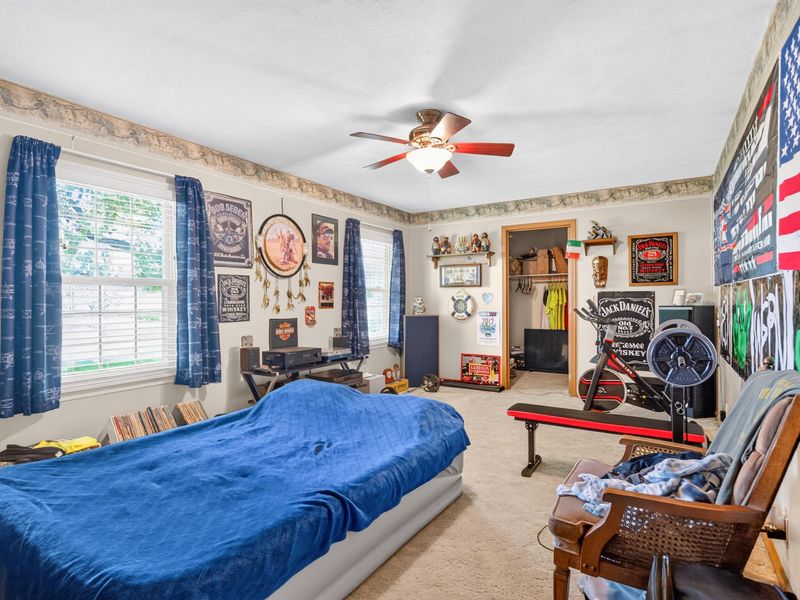
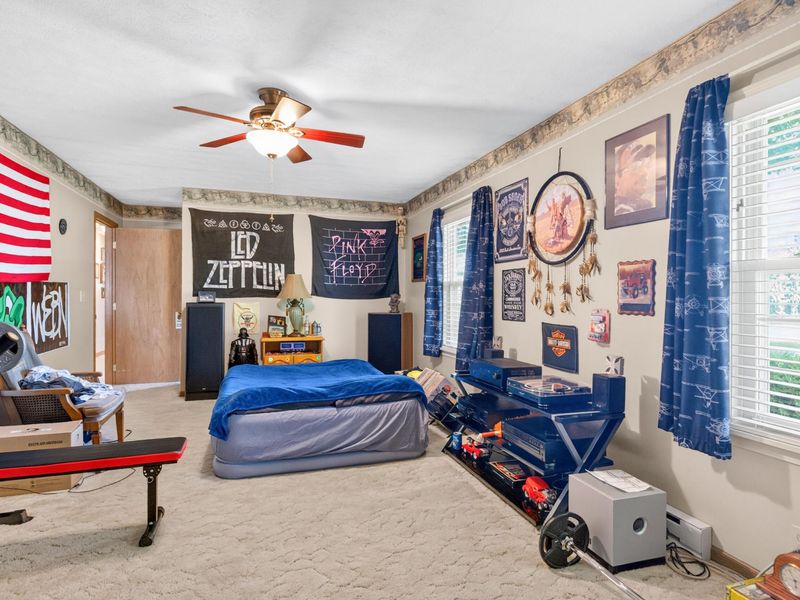
Primary Bedroom: 23.00X12.00 Level - 1
Bedroom 1: 20.00X15.00 Level - 1
Bedroom 2: 18.00X12.00 Level - 1
Bedroom 3: 15.00X11.00 Level - 1
Office: 6.00X5.00 Level - 1
Utility Room: 12.00X8.00 Level - 1
Entrance: 9.00X5.00 Level - 1
Living Room: 22.00X14.00 Level - 1

Local Schools

School District: Riverside

Estimate Your Payment

Estimated Payment

$ 3,161.99 per month $2,740.53 Principal & Interest $265.42 Property Tax $156.04 Homeowner's Insurance

Change Payment Information

%
years/fixed
yearly
yearly (est.)
(Payments are an estimate and may vary by lender)
Croos Country Mortgage

Login to My Homefinder

Forgot your password / First Login?

Login to My Homefinder





