
Listed By
Agency Name: EXP Realty, LLC.
Agency Contact: brian@thesalemteam.com, 216-244-2549
Shown By
Agent Name: Jerri Furniss
Agent Phone: Cell: (614) 937-4427
Agency Title: Cutler Real Estate

TOUR THIS HOME
Choose a date and time to see 6729 Asterhurst, Middleburg Heights, OH 44130.
I will get in touch with you shortly.

Property Description
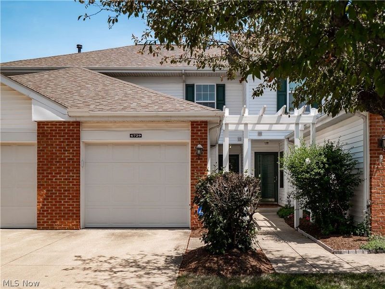
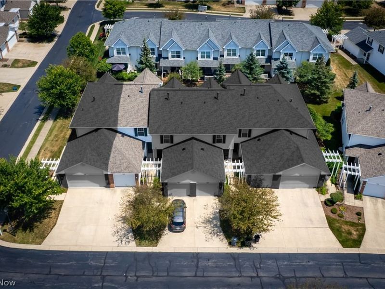
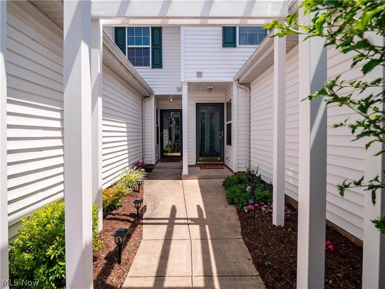
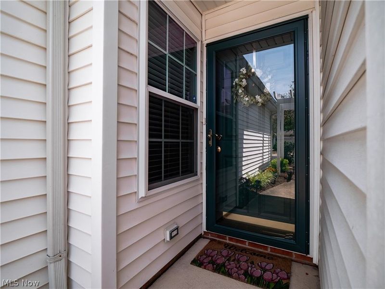
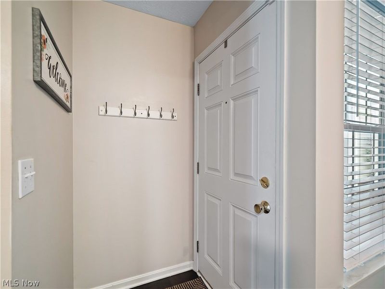
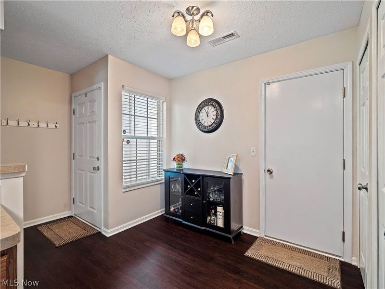
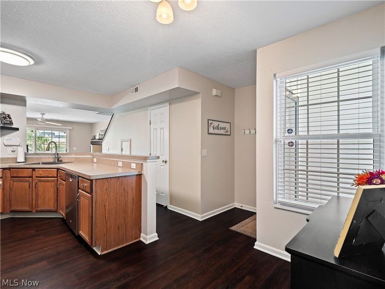
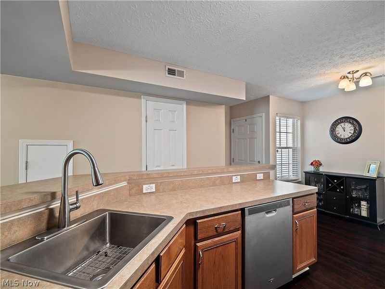
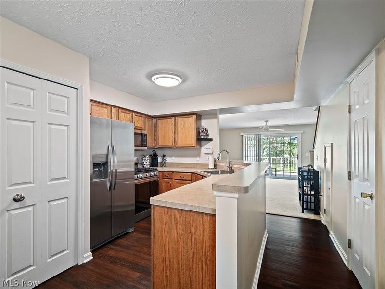
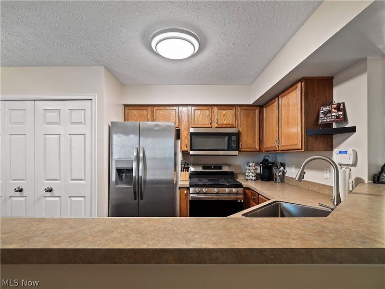
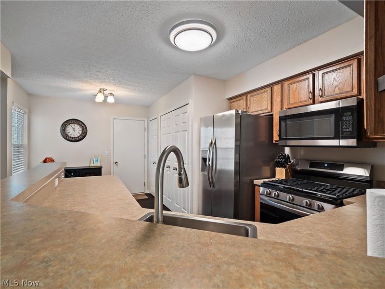
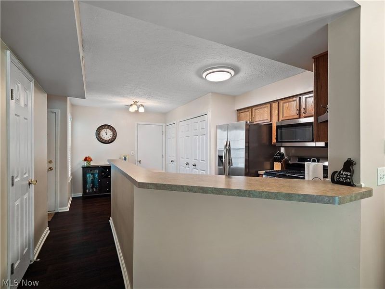
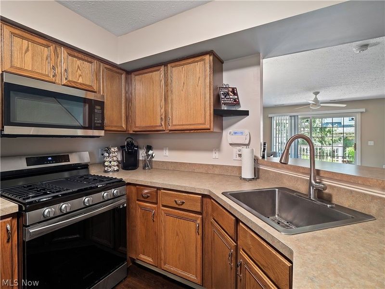
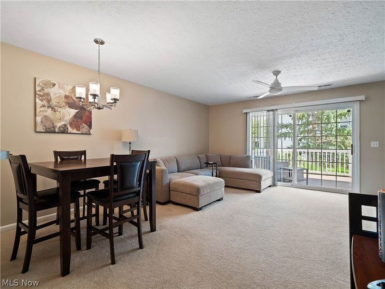
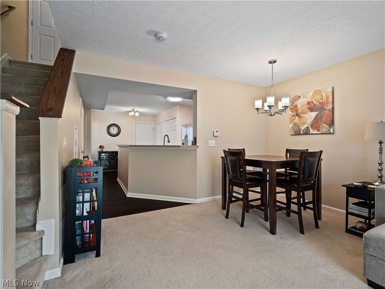
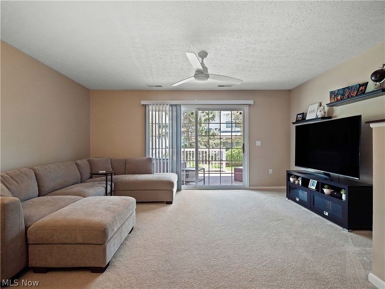
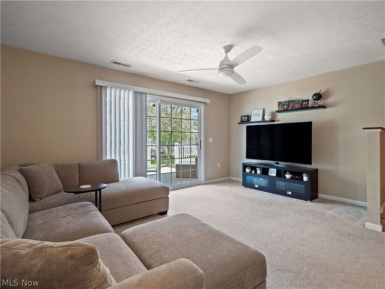
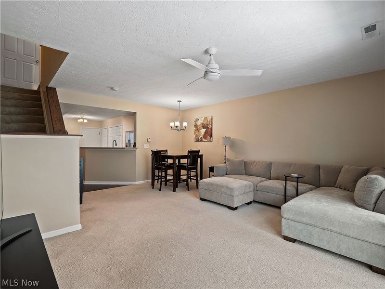
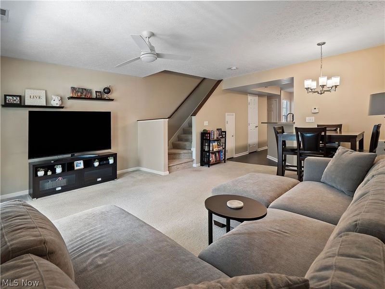
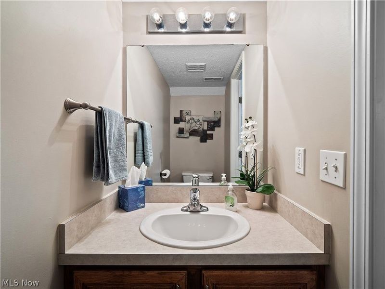
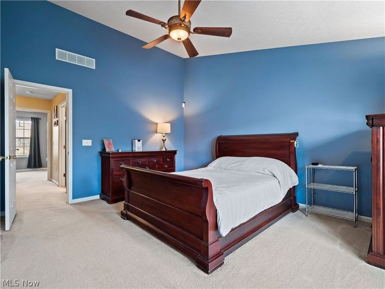
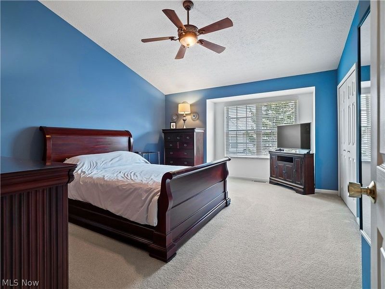
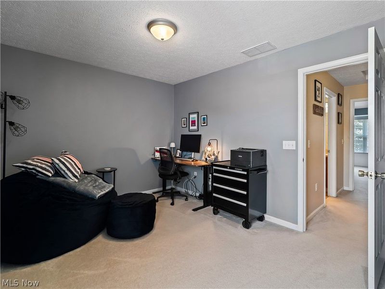
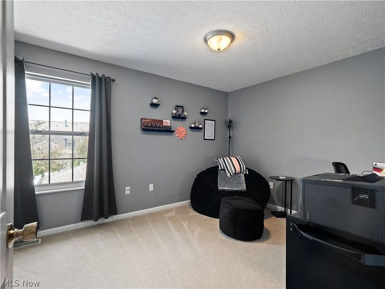
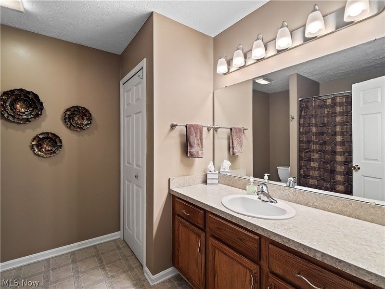
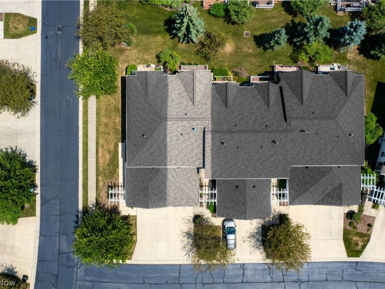
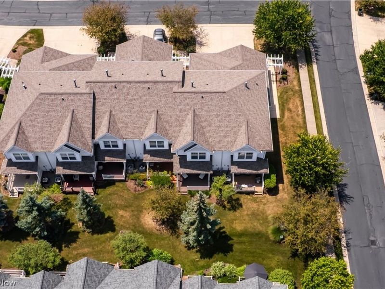
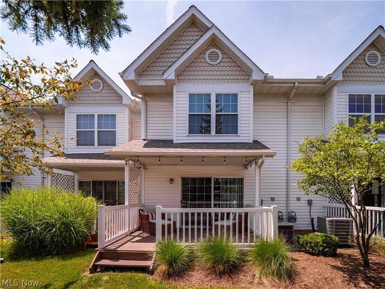
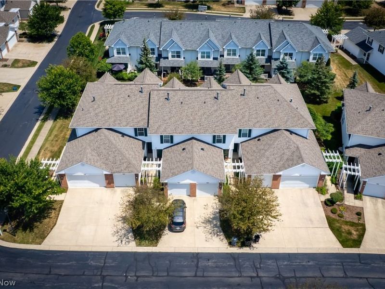
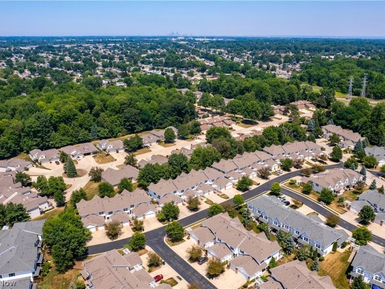
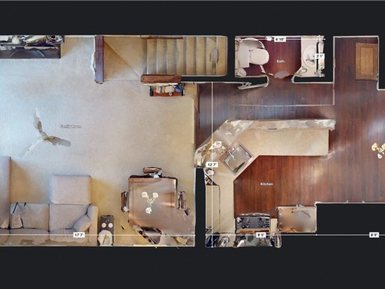
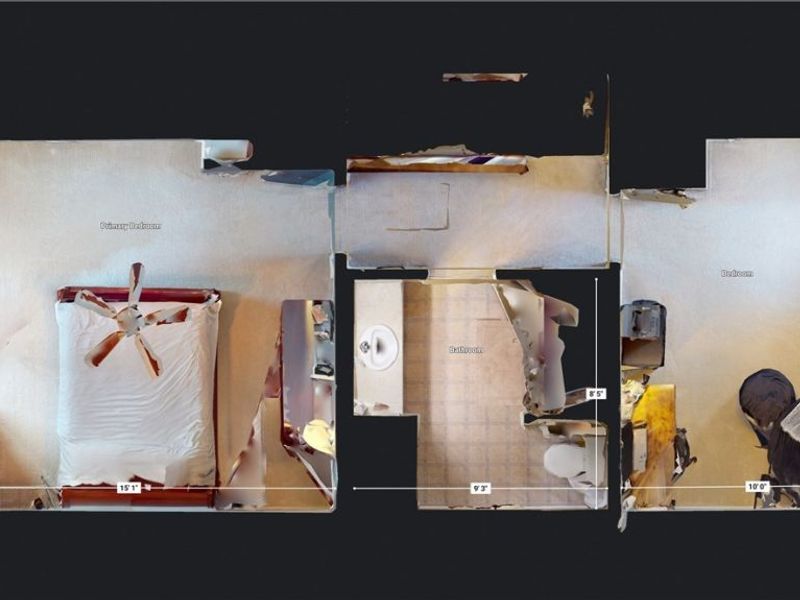
Welcome to this well-maintained 2 bedroom, 1.5 bathroom townhome offering approximately 1,224 square feet of comfortable, low-maintenance living. Ideally located in Middleburg Heights, this home provides convenient access to I-71, I-480 and the Ohio Turnpike, making commuting throughout Greater Cleveland easy. Residents also enjoy close proximity to shopping, restaurants, recreation, Cleveland Metroparks and Cleveland Hopkins International Airport. Inside, the spacious first floor offers a welcoming living area that flows into the dining space, creating an open and functional setting for everyday living and entertaining. The kitchen provides plenty of counter space, along with a convenient overhang that is perfect for serving or casual dining. A generously sized first-floor laundry room adds to the home's practicality, and the newer appliances, including the washer and dryer, stay with the home. Upstairs, there are two generous bedrooms along with a full bathroom. The home features a neutral color palette and has been freshly painted, creating a clean, move-in-ready feel. There is a new hot water tank, some newer windows, and a new roofAn attached one-car garage provides convenient parking and additional storage. With its functional layout, this townhome offers an excellent opportunity for a buyer seeking value, comfort and low-maintenance living in a great location. Come see today!
Property Features
Property Type: Residential - Townhouse
Basement: None
Cooling: Central Air
Days on Market: 2
Garage: 1 car attached
Heating: Forced Air, Gas
Lot Size: 0.03 Acres
Roof Type: Asphalt, Fiberglass
Stories: 2.0
Taxes: $3,239 / year
Year Built: 2003
Feature Descriptions
Appliances: Dryer, Dishwasher, Microwave, Range, Refrigerator, Washer
Community Features: Common Grounds/Area, Medical Service, Park
Exterior: Brick, Vinyl Siding
HOA: Yes
HOA Fee: 150/ Monthly
Laundry: Main Level
Parcel#: 372-02-171
Parking: Attached, Drain, Electricity, Garage, Garage Door Opener, Paved
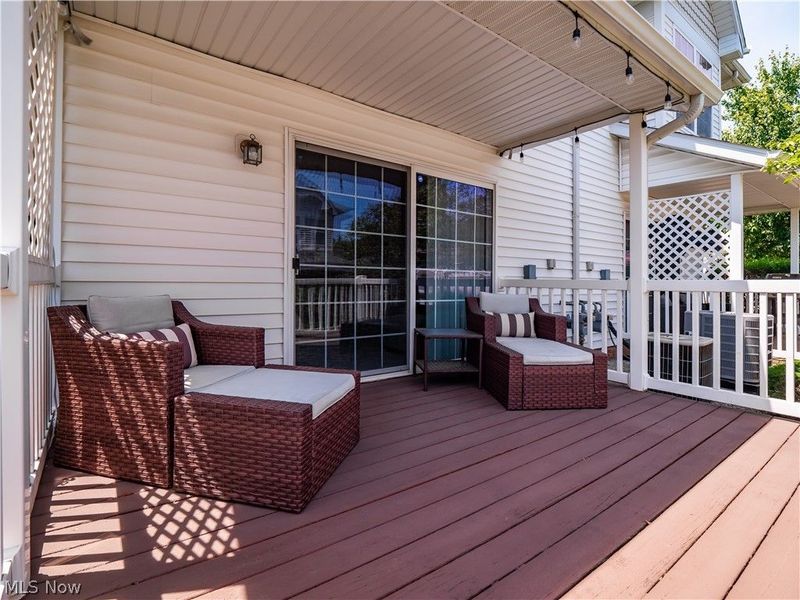
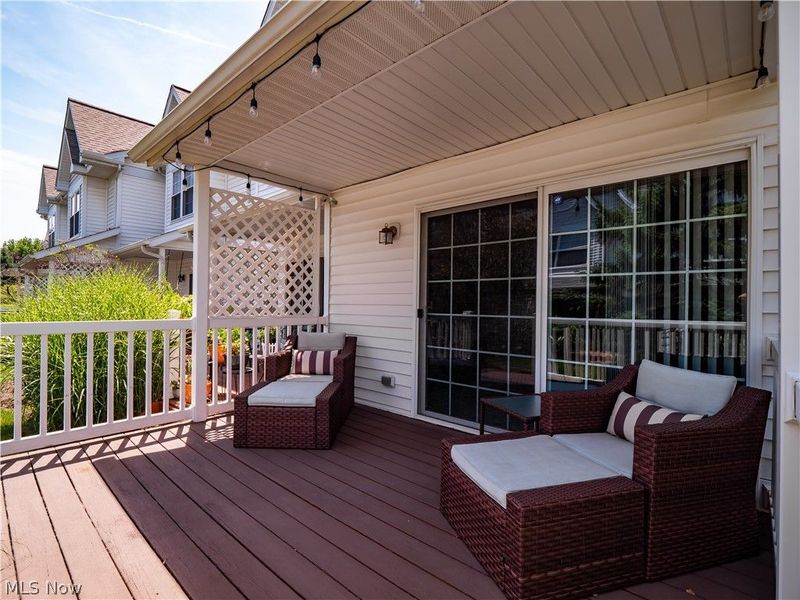
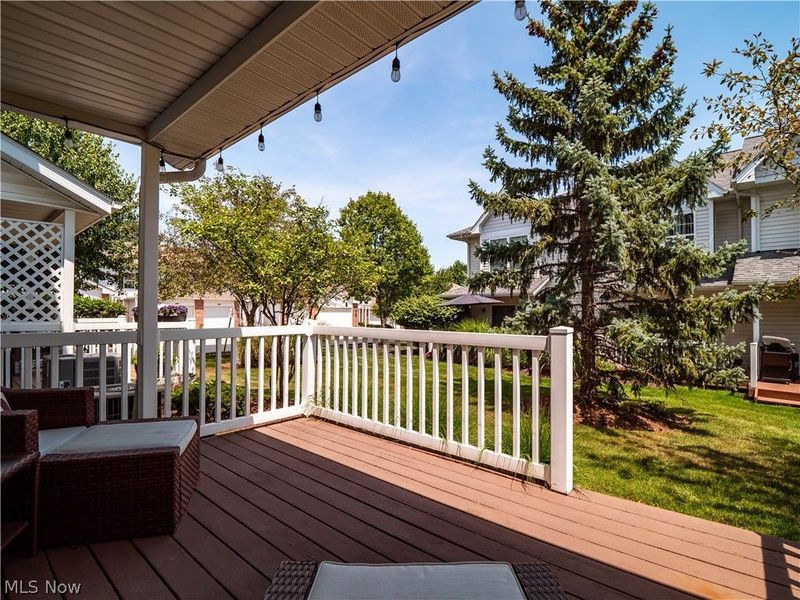
Patio/Porch: Deck
Pets Allowed: Cats OK
Sewer: Public Sewer
Water: Public
Room Sizes
Laundry: N D x N D Level - First
Bedroom: 14 x 10 Level - Second
Primary Bedroom: 15 x 14 Level - Second
Kitchen: 17 x 13 Level - First
Living Room: 18 x 16 Level - First
Local Schools
School District: Berea City
Estimate Your Payment
Estimated Payment
$ 1,352.21 per month $1,023.99 Principal & Interest $269.92 Property Tax $58.30 Homeowner's InsuranceChange Payment Information
Print This Listingx
Select a format below, new window will open and will prompt you to print.








6729 Asterhurst | MLS# 5243947
This townhouse located at 6729 Asterhurst, Middleburg Heights, OH 44130 is currently listed for sale with an asking price of $199,900. This property was built in 2003 and has 2 bedrooms and 1 full and 1 partial baths with 1224 sq. ft. Asterhurst is located in the Courtyards of Crystal Lake subdivision within the Berea City school district. Search Courtyards Of Crystal Lake real estate on www.jerrifurniss.com today.