
6906 Michelle PlaceClayton, OH 45322

Residential - Single Family MLS 967786 New to the Market
3 beds 2 full baths 1,480 sqft
Active $265,000
  • 6906 Michelle Place, Clayton, OH 45322 Photo 1
  • 6906 Michelle Place, Clayton, OH 45322 Photo 2
  • 6906 Michelle Place, Clayton, OH 45322 Photo 3
  • 6906 Michelle Place, Clayton, OH 45322 Photo 4
  • 6906 Michelle Place, Clayton, OH 45322 Photo 5
  • 6906 Michelle Place, Clayton, OH 45322 Photo 6
  • 6906 Michelle Place, Clayton, OH 45322 Photo 7
  • 6906 Michelle Place, Clayton, OH 45322 Photo 8
  • 6906 Michelle Place, Clayton, OH 45322 Photo 9
  • 6906 Michelle Place, Clayton, OH 45322 Photo 10
  • 6906 Michelle Place, Clayton, OH 45322 Photo 11
  • 6906 Michelle Place, Clayton, OH 45322 Photo 12
  • 6906 Michelle Place, Clayton, OH 45322 Photo 13
  • 6906 Michelle Place, Clayton, OH 45322 Photo 14
  • 6906 Michelle Place, Clayton, OH 45322 Photo 15
  • 6906 Michelle Place, Clayton, OH 45322 Photo 16
  • 6906 Michelle Place, Clayton, OH 45322 Photo 17
  • 6906 Michelle Place, Clayton, OH 45322 Photo 18
  • 6906 Michelle Place, Clayton, OH 45322 Photo 19
  • 6906 Michelle Place, Clayton, OH 45322 Photo 20
  • 6906 Michelle Place, Clayton, OH 45322 Photo 21
  • 6906 Michelle Place, Clayton, OH 45322 Photo 22
  • 6906 Michelle Place, Clayton, OH 45322 Photo 23
  • 6906 Michelle Place, Clayton, OH 45322 Photo 24
  • 6906 Michelle Place, Clayton, OH 45322 Photo 25
  • 6906 Michelle Place, Clayton, OH 45322 Photo 26
  • 6906 Michelle Place, Clayton, OH 45322 Photo 27
  • 6906 Michelle Place, Clayton, OH 45322 Photo 28
  • 6906 Michelle Place, Clayton, OH 45322 Photo 29
  • 6906 Michelle Place, Clayton, OH 45322 Photo 30
  • 6906 Michelle Place, Clayton, OH 45322 Photo 31
  • 6906 Michelle Place, Clayton, OH 45322 Photo 32
  • 6906 Michelle Place, Clayton, OH 45322 Photo 33
  • 6906 Michelle Place, Clayton, OH 45322 Photo 34
  • 6906 Michelle Place, Clayton, OH 45322 Photo 35
  • 6906 Michelle Place, Clayton, OH 45322 Photo 36
  • 6906 Michelle Place, Clayton, OH 45322 Photo 37
  • 6906 Michelle Place, Clayton, OH 45322 Photo 38
  • 6906 Michelle Place, Clayton, OH 45322 Photo 39
  • 6906 Michelle Place, Clayton, OH 45322 Photo 40
  • 6906 Michelle Place, Clayton, OH 45322 Photo 41
  • 6906 Michelle Place, Clayton, OH 45322 Photo 42
  • 6906 Michelle Place, Clayton, OH 45322 Photo 43
  • 6906 Michelle Place, Clayton, OH 45322 Photo 44
  • 6906 Michelle Place, Clayton, OH 45322 Photo 45
  • 6906 Michelle Place, Clayton, OH 45322 Photo 46
1/46 Fullscreen

Listed By

Agency Name: Coldwell Banker Heritage
Agency Phone: (937) 890-2200

Shown By

Agent Name: Jerri Furniss
Agent Phone: Cell: (614) 937-4427
Agency Title: Cutler Real Estate

IDX logo

TOUR THIS HOME

Choose a date and time to see 6906 Michelle Place, Clayton, OH 45322.
I will get in touch with you shortly.

Choose your video chat app
Request a Showing
  • Tuesday September 15
  • Wednesday September 16
  • Thursday September 17
  • Friday September 18
  • Saturday September 19
  • Sunday September 20
  • Monday September 21
  • Tuesday September 22
  • Wednesday September 23
  • Thursday September 24
  • Friday September 25
  • Saturday September 26
  • Sunday September 27
  • Monday September 28
  • Tuesday September 29
  • 7:00 AM
  • 7:30 AM
  • 8:00 AM
  • 8:30 AM
  • 9:00 AM
  • 9:30 AM
  • 10:00 AM
  • 10:30 AM
  • 11:00 AM
  • 11:30 AM
  • 12:00 PM
  • 12:30 PM
  • 1:00 PM
  • 1:30 PM
  • 2:00 PM
  • 2:30 PM
  • 3:00 PM
  • 3:30 PM
  • 4:00 PM
  • 4:30 PM
  • 5:00 PM
  • 5:30 PM
  • 6:00 PM
  • 6:30 PM
  • 7:00 PM
  • 7:30 PM
  • 8:00 PM
  • 8:30 PM
  • 9:00 PM
Preferred Communication Method

Property Description

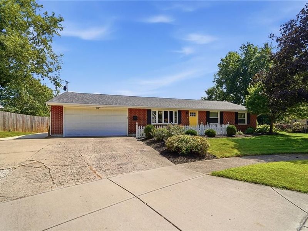
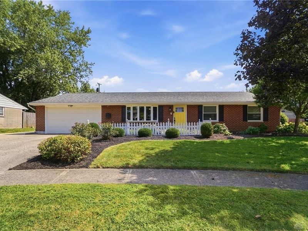
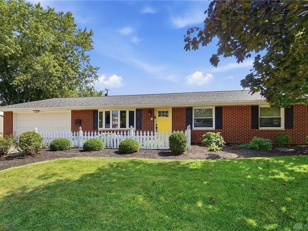
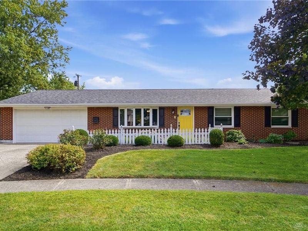
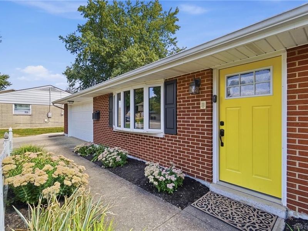
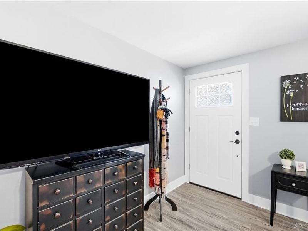
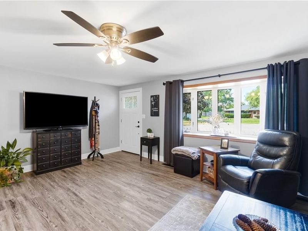
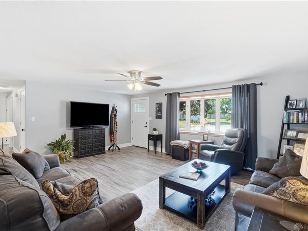
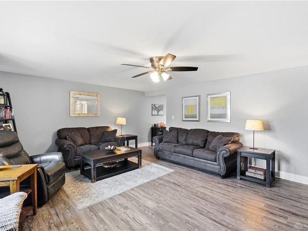
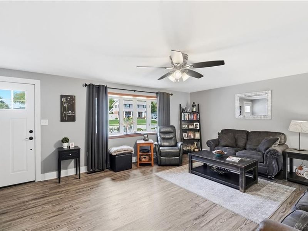
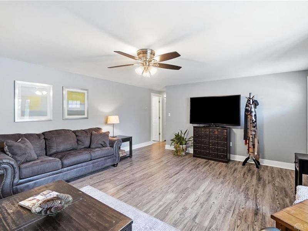
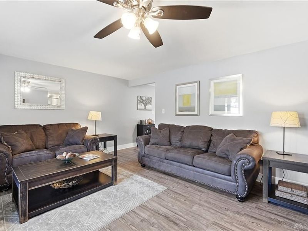
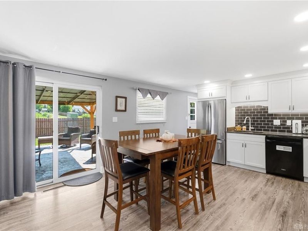
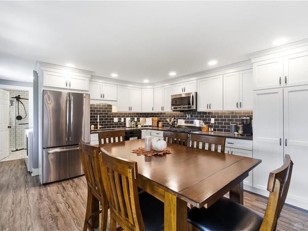
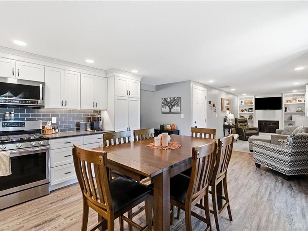
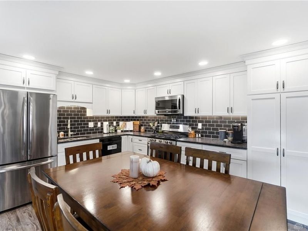
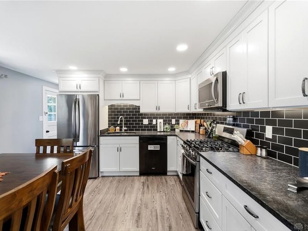
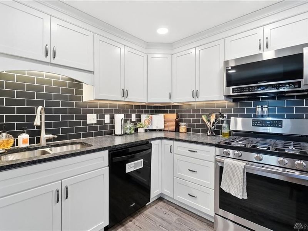
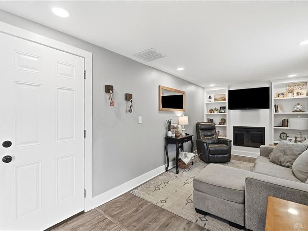
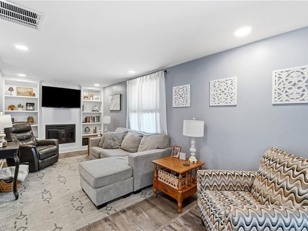
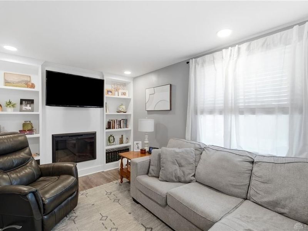
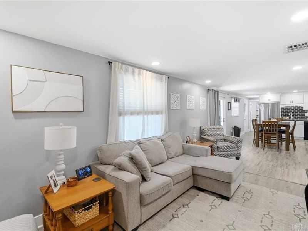
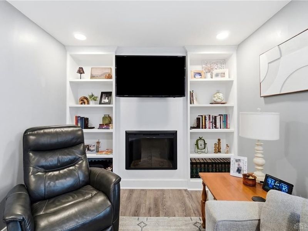
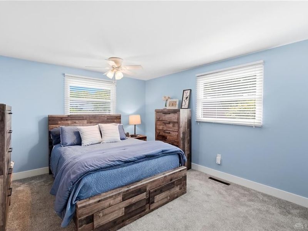
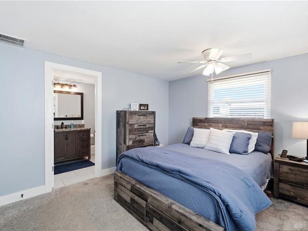
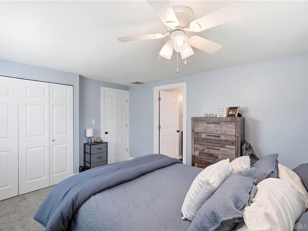
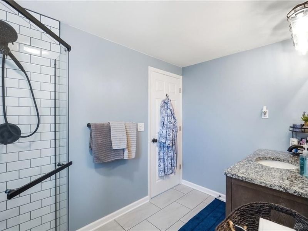
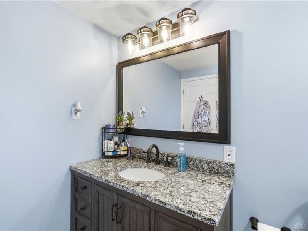
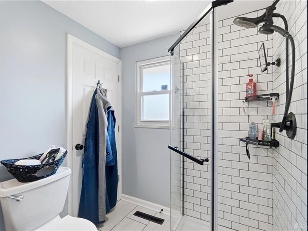
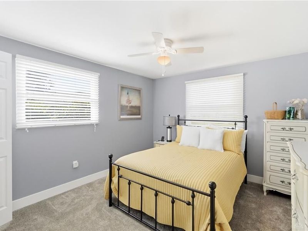
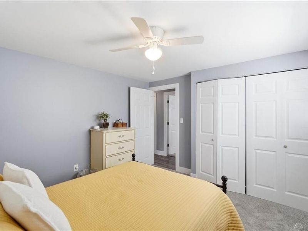
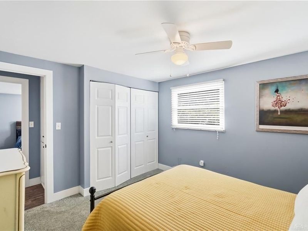
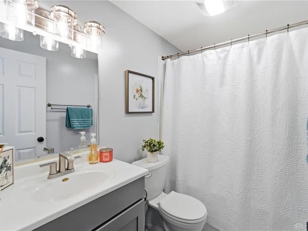
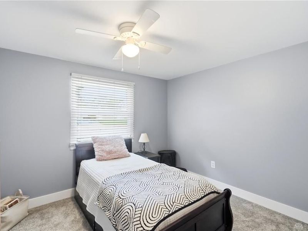
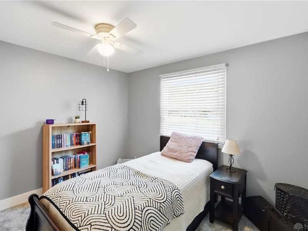
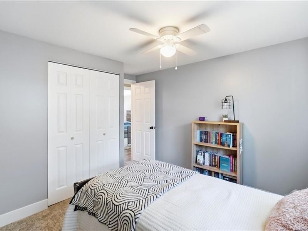
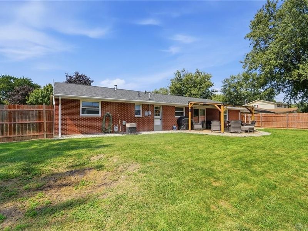
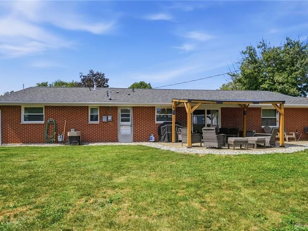
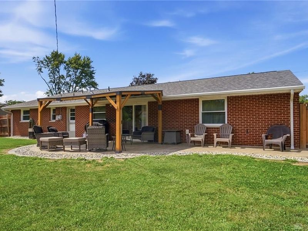
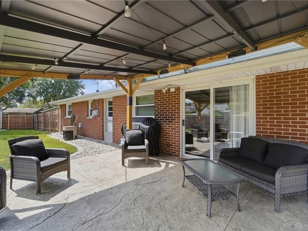
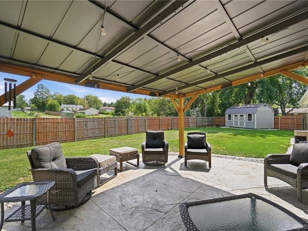
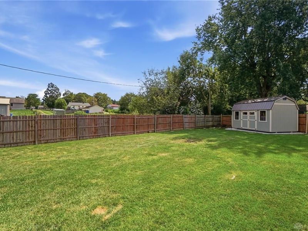
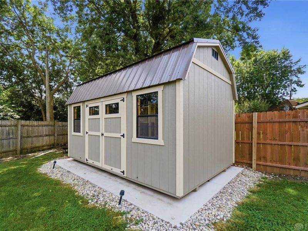
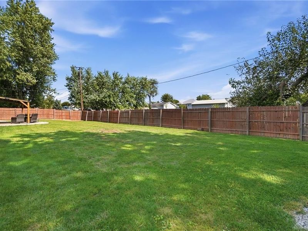
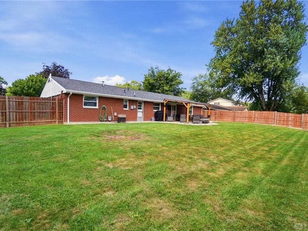
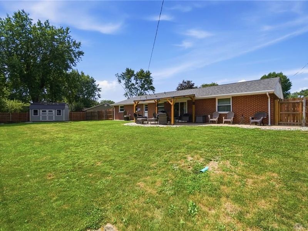
Classic brick ranch architecture anchors this single-level home in Englewood. Set on 0.22 acres, the property welcomes you with a pristine lawn, structured garden beds, sidewalks, and an attached garage.Inside, the residence offers 1,480 square feet of living space, featuring three bedrooms and two full bathrooms. The kitchen is equipped with a cooktop, range, microwave, refrigerator, and dishwasher, complemented by white shaker cabinetry, a pantry, and a dark tiled backsplash. Wood-look flooring runs through the dining area and transitions into the main living spaces featuring a fireplace, custom built-in bookcases, recessed lighting, and a ceiling fan . Climate control is maintained through a forced air heating system and central air cooling.The bedrooms are outfitted with plush carpeting and ceiling fans, including one with dual closets and another with a direct doorway leading to an adjoining bathroom. The bathrooms are finished with tile flooring, a dark wood vanity, granite counters, a walk-in shower with white subway tile, and a second vanity with brushed metal hardware.The exterior offers a covered concrete patio, a wood privacy fence, a green lawn, and a detached storage shed with a metal roof. Updates include: 2018- dishwasher and laminate flooring, 2019- windows, 2020- range, 2021- roof, 2022-refrigerator, garage door, and full kitchen remodel, 2023-remodel LR, 2024- master bath remodel, square baseboards, solid core doors, guest bath remodel, and new carpet in 2 rooms, 2025- back patio remodel complete with new concrete pad, patio cover, shed, landscaping, 2026- carpet in 3rd BR. Come see all this home has to offer

6906 Michelle Place | MLS# 967786

This single family home located at 6906 Michelle Place, Clayton, OH 45322 is currently listed for sale with an asking price of $265,000. This property was built in 1963 and has 3 bedrooms and 2 full baths with 1480 sq. ft. Michelle Place is located in the Northmoor Estates Sec 04 subdivision within the Northmont school district. Search Northmoor Estates Sec 04 real estate on www.jerrifurniss.com today.

Property Features

Property Type: Residential - Single Family
Cooling: Central
Days on Market: 2
Garage: 2 car attached
Heating: Forced Air, Natural Gas
Lot Size: 0.22 Acres
Stories: 1.0
Taxes: $3,280
Year Built: 1963

Feature Descriptions

Basement Features: Slab
Exterior: Brick, Vinyl
Garage Features: 2 Car, Attached, Opener

Room Sizes

Living Room: 15 X 19 Level - Main
Eat In Kitchen: 13 X 19 Level - Main
Family Room: 9 X 15 Level - Main
Utility Room: 5 X 6 Level - Main
Bedroom: 10 X 11 Level - Main
Bedroom: 11 X 12 Level - Main
Primary Bedroom: 11 X 13 Level - Main

Local Schools

School District: Northmont

Estimate Your Payment

Estimated Payment

$ 1,708.08 per month $1,357.46 Principal & Interest $273.33 Property Tax $77.29 Homeowner's Insurance

Change Payment Information

%
years/fixed
yearly
yearly (est.)
(Payments are an estimate and may vary by lender)
Croos Country Mortgage

Login to My Homefinder

Forgot your password / First Login?

Login to My Homefinder





