
Listed By
Agency Name: EXP Realty, LLC.
Agency Contact: caprinagates@gmail.com, 440-465-0074
Shown By
Agent Name: Jerri Furniss
Agent Phone: Cell: (614) 937-4427
Agency Title: Cutler Real Estate

TOUR THIS HOME
Choose a date and time to see 7125 Timber Lane, Olmsted Township, OH 44138.
I will get in touch with you shortly.

Property Description
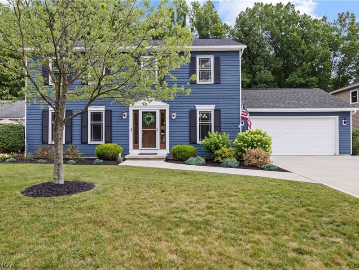
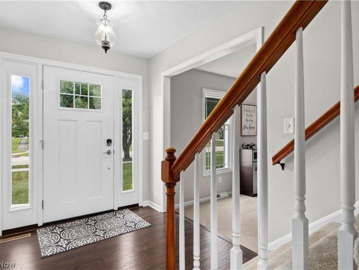
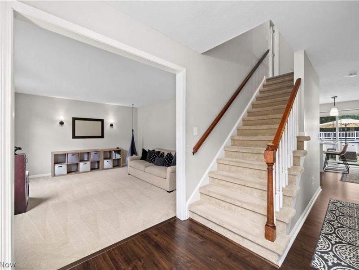
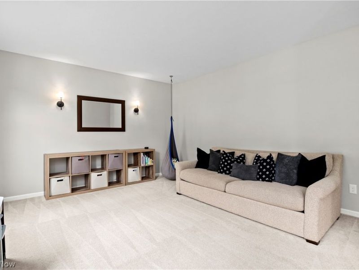
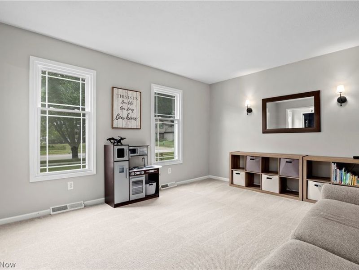
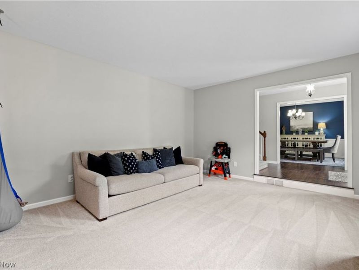
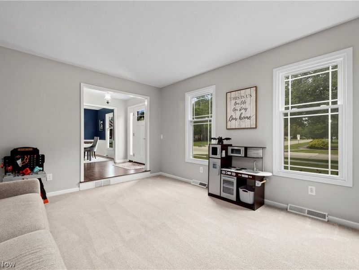
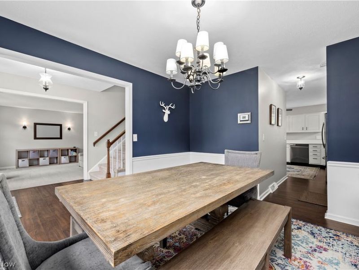
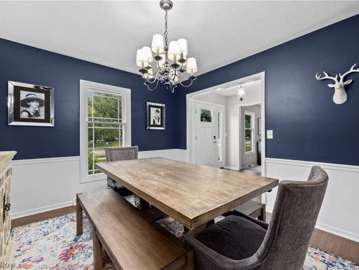
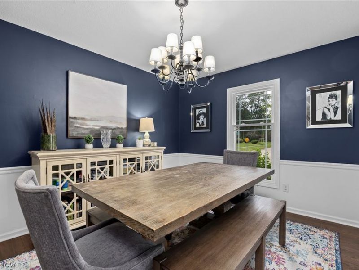
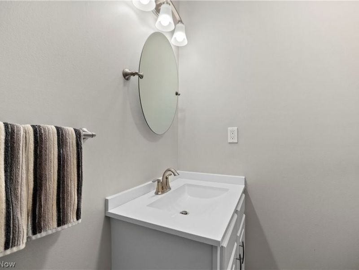
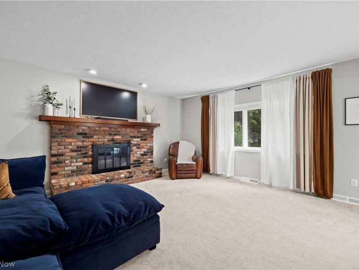
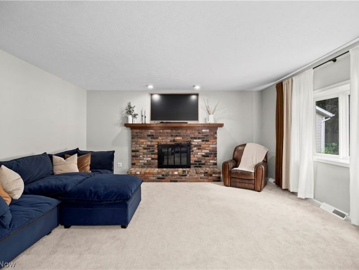
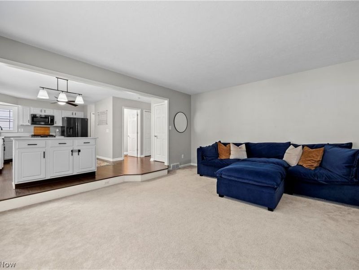
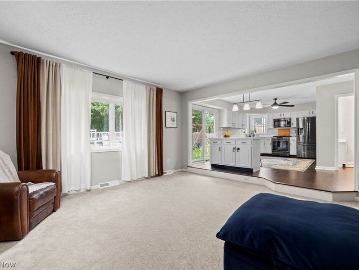
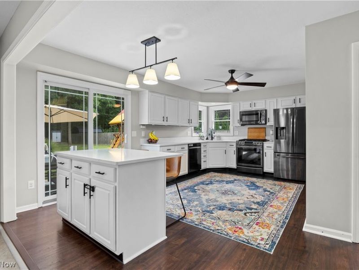
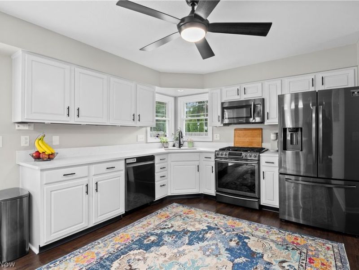
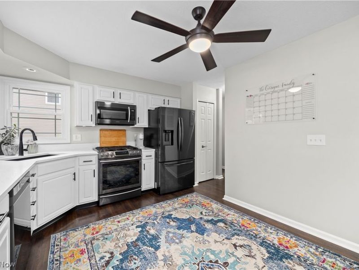
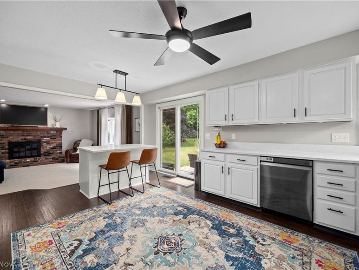
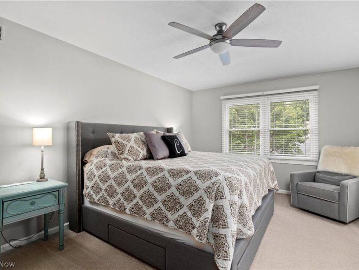
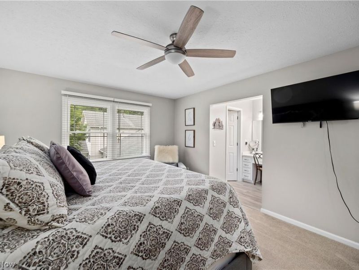
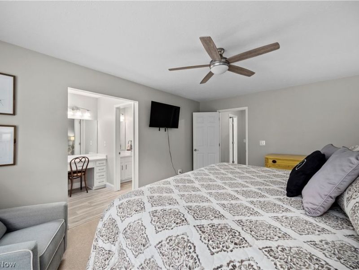
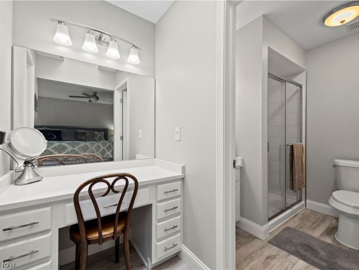
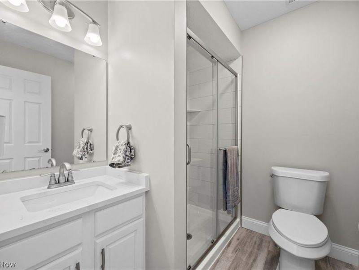
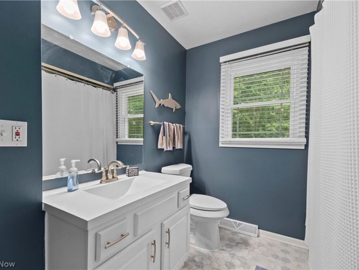
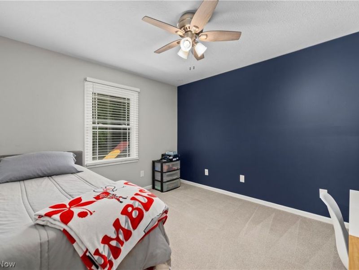
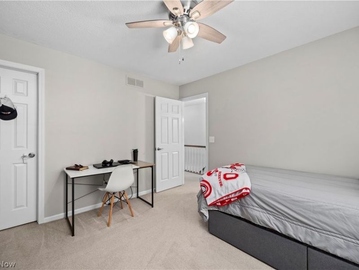
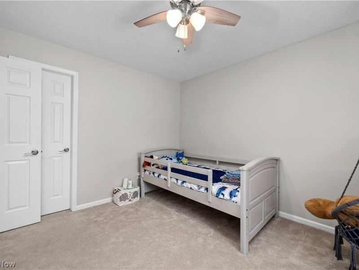
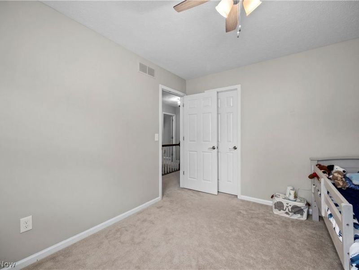
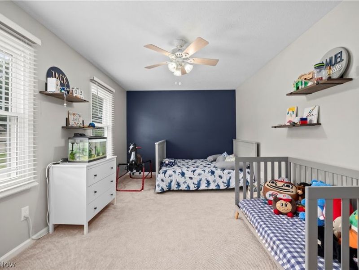
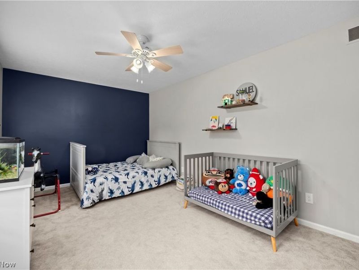
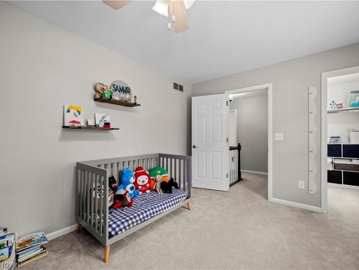
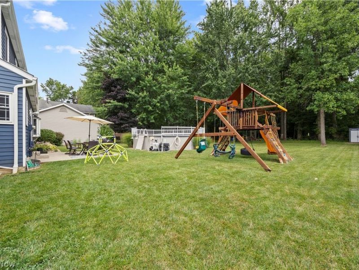
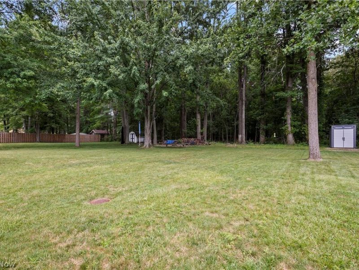
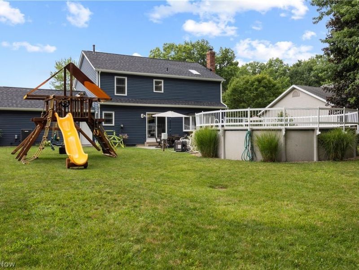
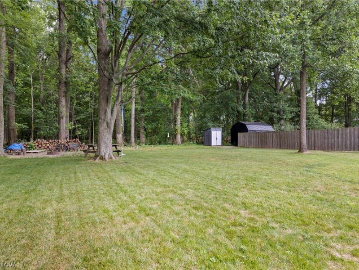
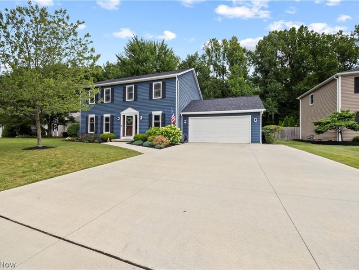
Welcome home to this immaculate 4 bedroom Colonial in the highly sought after Greenbrooke neighborhood! It has been completely updated throughout over the past 7 years! Be prepared to fall in love! This home is situated on a .34 acre well manicured property, backs up to woods and has no HOA! The floorplan offers everything you'll need. As you make your way into the home, you'll see the new lighting throughout and laminate wood flooring that goes throughout the foyer, dining room, back hallway and leads into the kitchen. Off of the foyer, you have the stylish formal dining room and a flex room which is currently used as a playroom and would also make a perfect office or craft room. The kitchen updates include classic white cabinetry with black hardware, black faucet, quartz countertops, black stainless steel appliances, island with seating and more! It is open to the huge family room with brick woodburning fireplace. The master suite is upstairs and will be your retreat with a skylight, walk in closet, make up vanity and separate vanity with sink - both with quartz countertops, and walk in shower! You'll also find 3 additional large sized bedrooms complete with walk in closets for each. The lower level basement is unfinished and ready for your finishing touches! The outdoor living is phenomenal! It includes a patio, pool with heater, spacious yard that backs up to woods where you'll find a stone sitting area to relax and enjoy nature! Updates include - 2026: Roof, Skylight, Gutters and Backyard Landscape. 2024: Quartz Countertops. 2023: Driveway, Walkway and Sidewalks, Bathroom Reno. 2022: Pool Heater. 2021: Kitchen Cabinets, Bathroom Reno, Pool with liner, Landscape, French Drain. 2020: Interior Paint, Windows, Front Door, Back Slider, Garage Door Opener, Exterior Home Paint, Waterproof Laminate Wood Flooring, Furnace and Central Air. There is nothing left do here...pack up and move right in!
Property Features
Property Type: Residential - Single Family
Basement: Unfinished, Sump Pump
Basement: Yes
Cooling: Central Air
Days on Market: 4
Fireplaces: 1
Garage: 2 car attached
Heating: Forced Air, Gas
Home Style: Colonial
Lot Size: 0.35 Acres
Roof Type: Asphalt, Fiberglass
Stories: 2.0
Taxes: $8,281 / year
Year Built: 1987
Amenities
Ceiling Fan(s)
Eat-in Kitchen
Kitchen Island
Pantry
Walk-In Closet(s)
Feature Descriptions
Appliances: Dishwasher, Microwave, Range, Refrigerator
Exterior: Aluminum Siding, Asphalt, Block
Fireplace: Family Room, Wood Burning
Laundry: In Basement
Parcel#: 262-15-019
Parking: Attached, Driveway, Garage
Patio/Porch: Patio
Pool: Above Ground
Security: Smoke Detector(s)
Sewer: Public Sewer
Swimming Pool: Yes
Water: Public
Window: Window Treatments
Room Sizes
Bedroom: 12 x 11 Level - Second
Living Room: 17 x 14 Level - First
Family Room: 18 x 17 Level - First
Bedroom: 12 x 12 Level - Second
Bedroom: 17 x 11 Level - Second
Bathroom: N D x N D Level - Second
Eat-in Kitchen: 19 x 13 Level - First
Bathroom: N D x N D Level - First
Primary Bedroom: 17 x 13 Level - Second
Dining Room: 13 x 12 Level - First
Laundry: N D x N D Level - Basement
Primary Bathroom: N D x N D Level - Second
Entry/ Foyer: N D x N D Level - First
Local Schools
School District: Olmsted Falls City
Estimate Your Payment
Estimated Payment
$ 2,991.10 per month $2,177.06 Principal & Interest $690.08 Property Tax $123.96 Homeowner's InsuranceChange Payment Information
Print This Listingx
Select a format below, new window will open and will prompt you to print.









7125 Timber Lane | MLS# 5230505
This single family home located at 7125 Timber Lane, Olmsted Township, OH 44138 is currently listed for sale with an asking price of $425,000. This property was built in 1987 and has 4 bedrooms and 2 full and 1 partial baths with 2160 sq. ft. Timber Lane is located in the Greenbrooke subdivision within the Olmsted Falls City school district. Search Greenbrooke real estate on www.jerrifurniss.com today.