
Listed By
Agency Name: eXp Realty
Agency Phone: (866) 212-4991
Shown By
Agent Name: Jerri Furniss
Agent Phone: Cell: (614) 937-4427
Agency Title: Cutler Real Estate

TOUR THIS HOME
Choose a date and time to see 715 Harvest Lane, Washington Township, OH 45458.
I will get in touch with you shortly.

Property Description
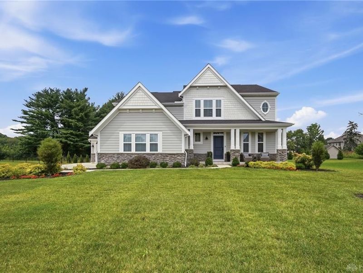
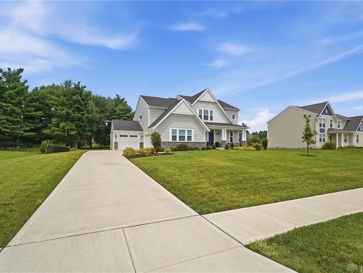
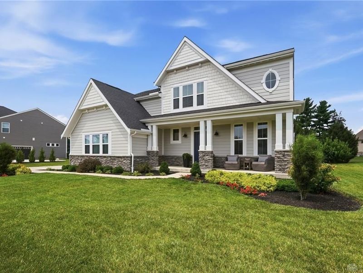
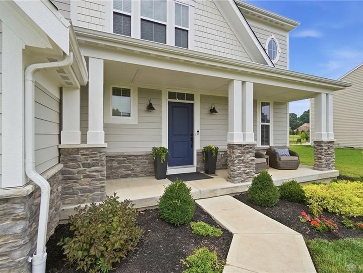
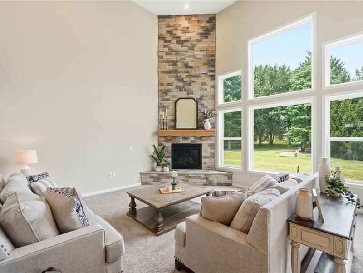
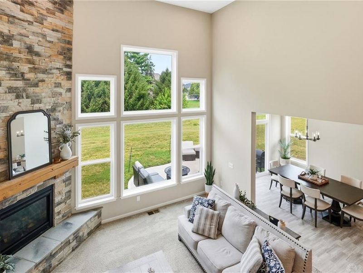
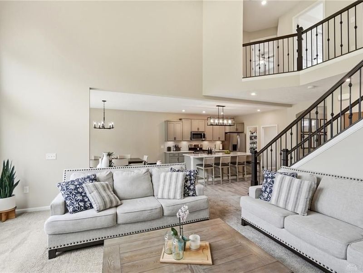
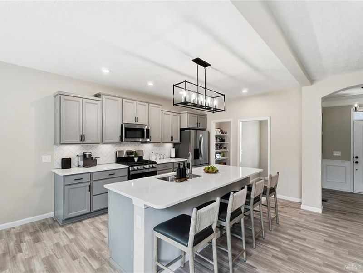
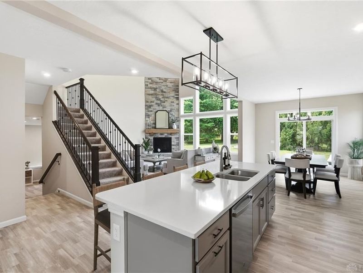
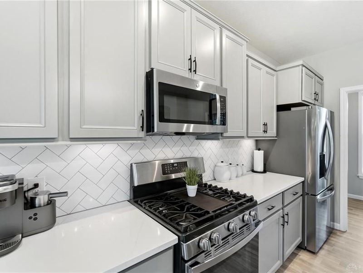
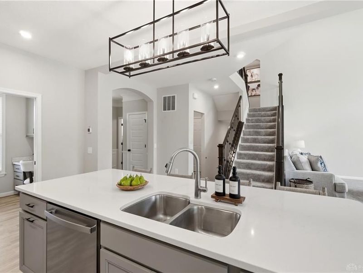
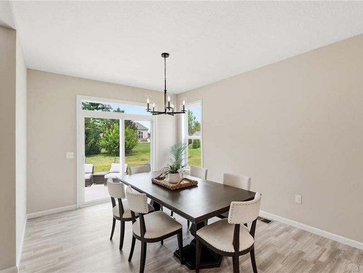
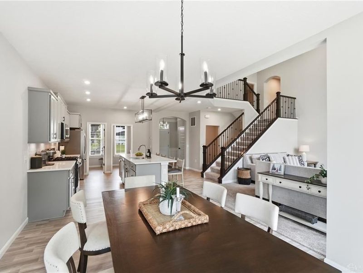
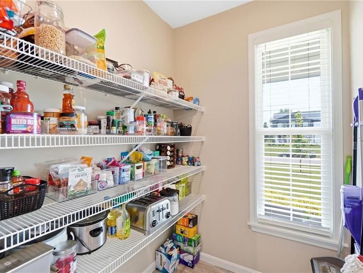
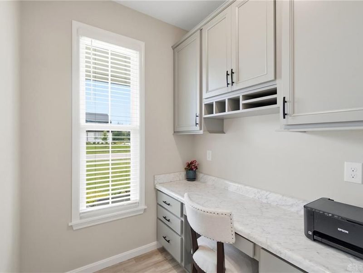
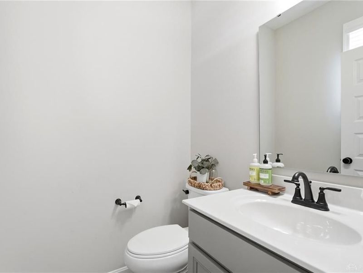
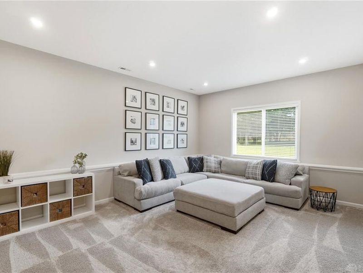
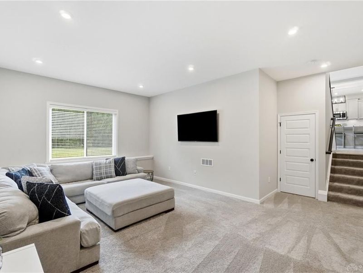
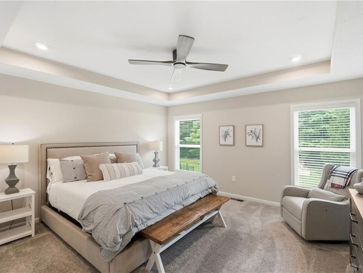
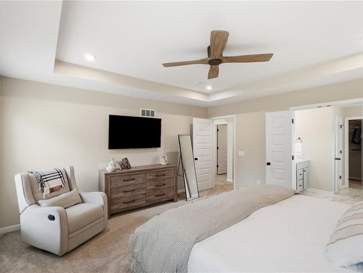
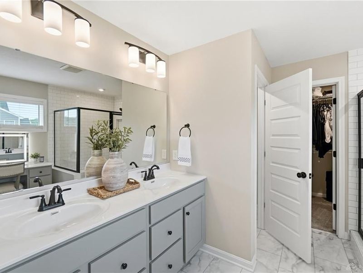
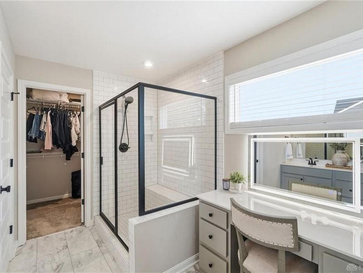
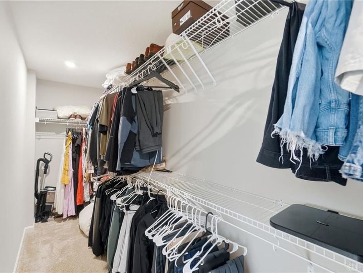
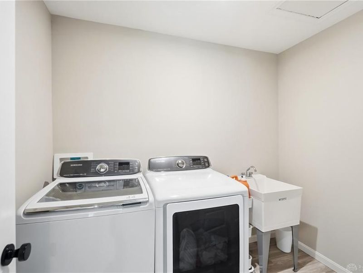
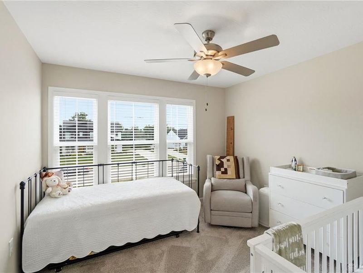
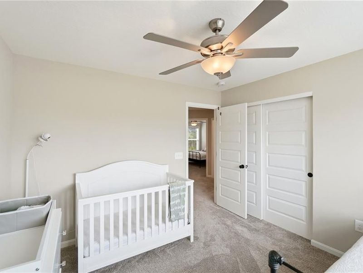
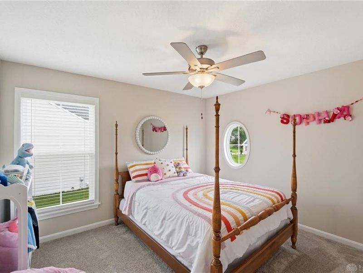
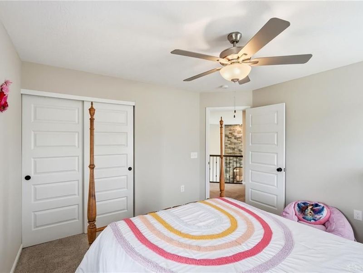
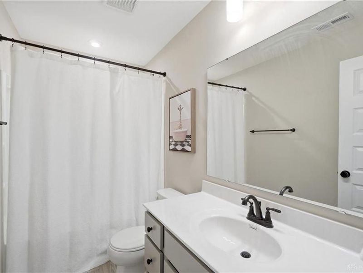
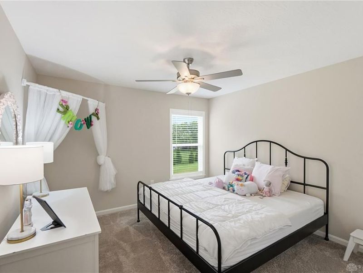
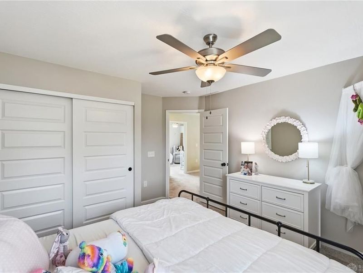
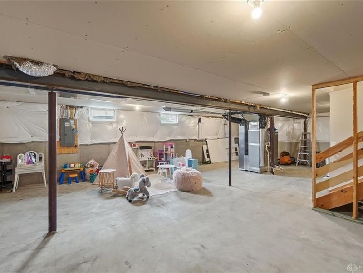
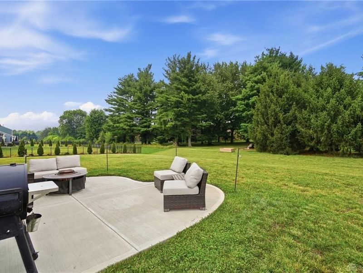
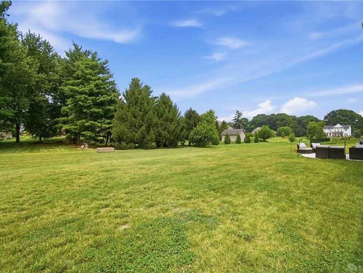
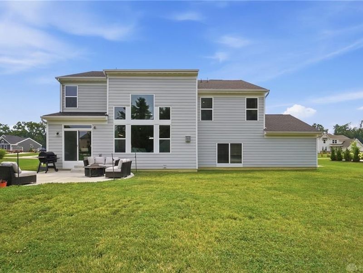
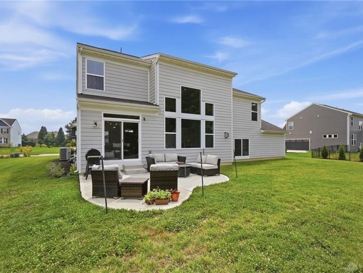
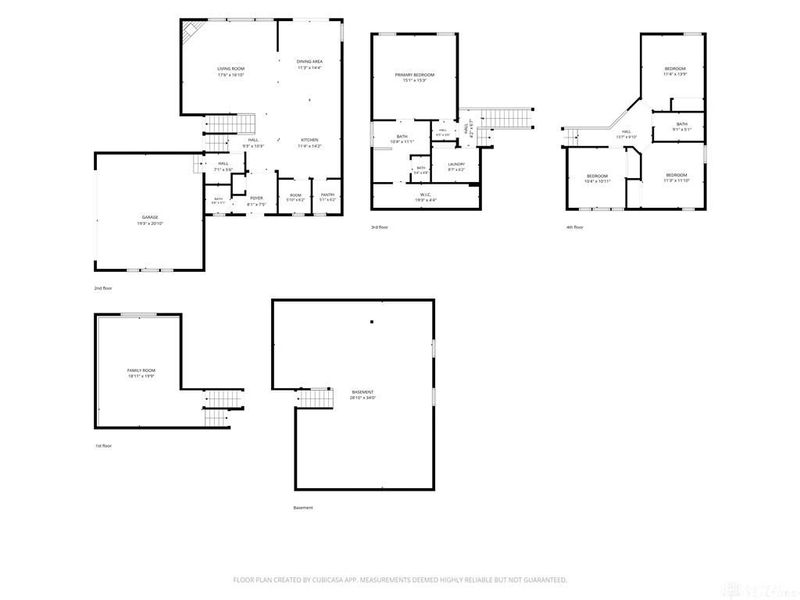
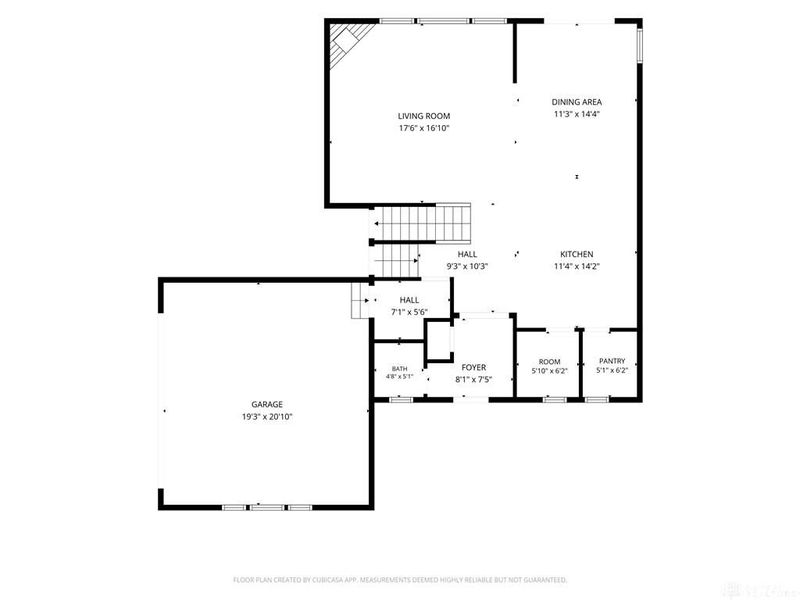
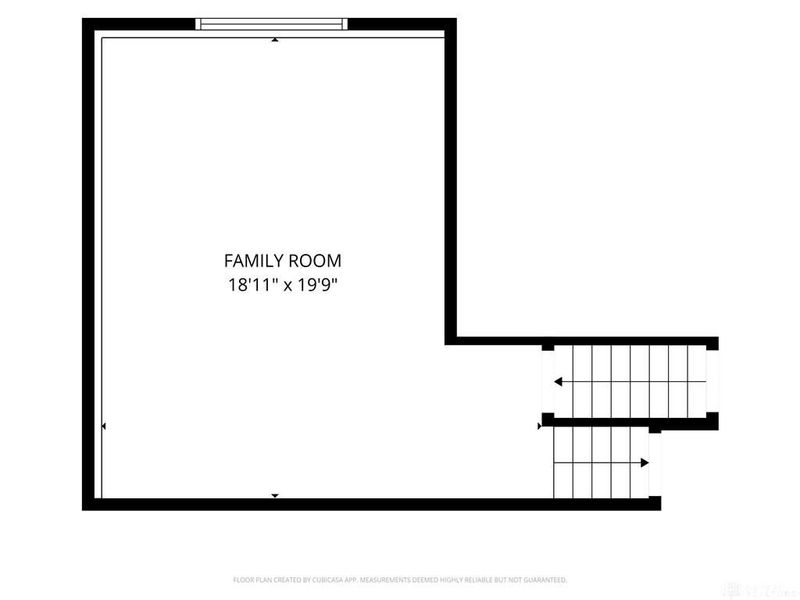
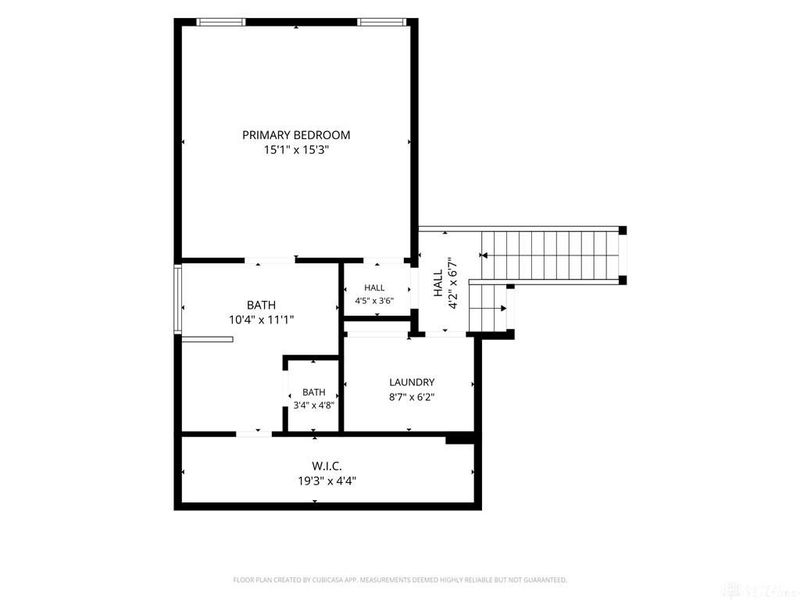
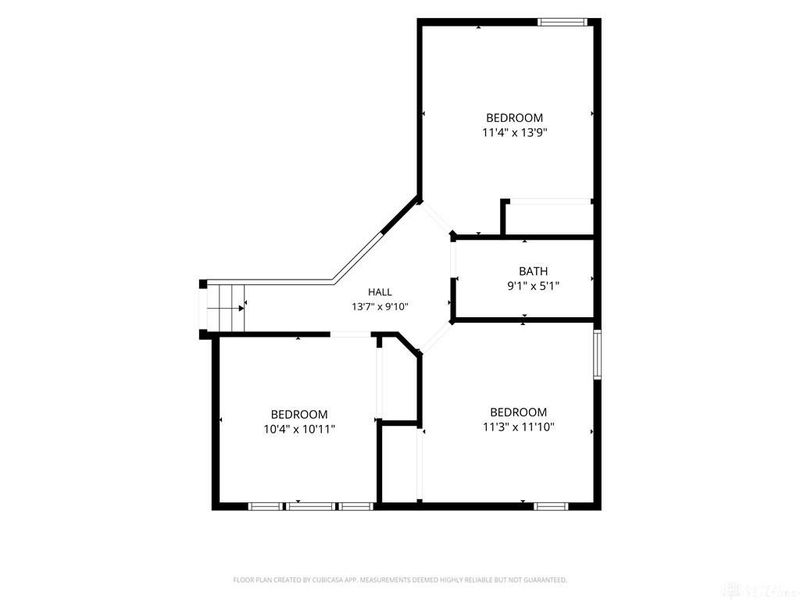
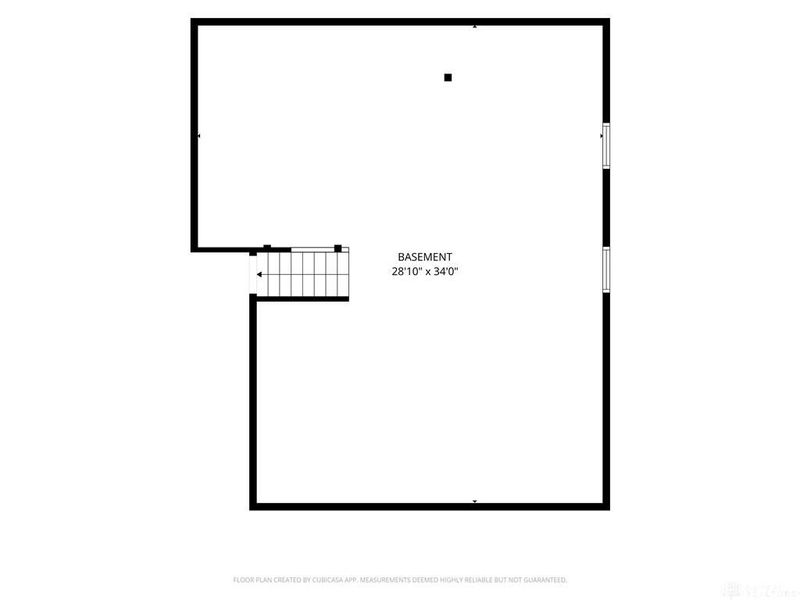
Welcome to 715 Harvest Lane, located on a quiet street in desirable Paragon Estates in Washington Twp. Set on a wide lot backing to mature trees, this home offers a spacious yard and added privacy. This beautifully designed 4-bedroom, 2.5-bath home features the sought-after Avery floor plan. With five distinct levels of living space, the home offers an exceptional combination of open gathering areas, flexible living space, and private retreats. The dramatic two-story great room is the heart of the home, highlighted by a stone gas fireplace and additional living space created by a four-foot bump-out. The open-concept kitchen is designed for everyday living and entertaining, with a large center island, walk-in pantry, and seamless flow into the expanded breakfast nook. Just off the kitchen, a pocket office with a built-in desk provides a convenient space for working from home, homework, or household organization. A few steps below the main level, the spacious recreation room offers even more flexibility for movie nights, a playroom, fitness area, or casual entertaining. The private primary suite is situated on its own level with the convenient location of the laundry room, creating separation from the secondary bedrooms. It features an oversized walk-in closet and a well-appointed bathroom with a walk-in shower and built-in vanity. Upstairs, you will find three additional bedrooms, a full bathroom, and a balcony overlooking the impressive great room. An unfinished basement provides valuable storage and the opportunity to create additional finished living space in the future. The three-car attached garage includes an extra-deep third bay and a MyQ-enabled garage door for convenient smartphone access. This Centerville home offers a distinctive five-level floor plan, flexible living spaces, and the privacy today’s buyers are seeking. Schedule your private showing today and see why this home stands out.
Property Features
Property Type: Residential - Single Family
Basement: Yes
Cooling: Central
Days on Market: 1
Fireplaces: 1
Garage: 3 car attached
Heating: Forced Air, Natural Gas
Lot Size: 0.46 Acres
Taxes: $7,127
Year Built: 2023
Feature Descriptions
Appliance Features: Dishwasher, Garbage Disposal, Microwave, Range, Refrigerator
Basement Features: Full, Unfinished
Exterior: Cement / Fiber Board, Stone
Fireplace. Features: Gas, Glass Doors, One
Garage Features: 3 Car, Attached, Opener
Lot Dimensions: 110 x 182
Outside Features: Cable TV, Patio, Porch
Utilities: Natural Gas, Public Water, Sanitary Sewer
Room Sizes
Kitchen: 17 X 12 Level - Main
Eat In Kitchen: 12 X 12 Level - Main
Study/Office: 6 X 5 Level - Main
Great Room: 17 X 17 Level - Main
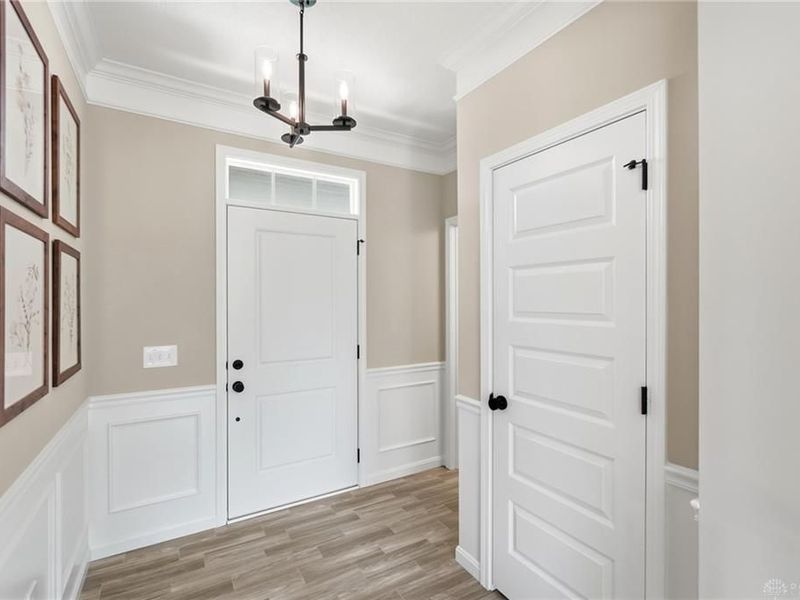
Entry Room: 7 X 5 Level - Main
Rec Room: 20 X 19 Level - Lower Level
Primary Bedroom: 15 X 15 Level - Second
Bedroom: 11 X 11 Level - Second
Bedroom: 11 X 12 Level - Second
Bedroom: 13 X 11 Level - Second
Laundry: 8 X 5 Level - Second
Local Schools
School District: Centerville
Estimate Your Payment
Estimated Payment
$ 4,031.36 per month $3,252.27 Principal & Interest $593.92 Property Tax $185.18 Homeowner's InsuranceChange Payment Information
Print This Listingx
Select a format below, new window will open and will prompt you to print.









715 Harvest Lane | MLS# 965053
This single family home located at 715 Harvest Lane, Washington Township, OH 45458 is currently listed for sale with an asking price of $634,900. This property was built in 2023 and has 4 bedrooms and 2 full and 1 partial baths with 2578 sq. ft. Harvest Lane is located in the Estates-Paragon Sec Three subdivision within the Centerville school district. Search Estates-Paragon Sec Three real estate on www.jerrifurniss.com today.