
Listed By
Agency Name: McDowell Homes Real Estate Services
Agency Contact: terribrandetsas@mcdhomes.com, 440-669-1008
Shown By
Agent Name: Jerri Furniss
Agent Phone: Cell: (614) 937-4427
Agency Title: Cutler Real Estate

TOUR THIS HOME
Choose a date and time to see 7205 Cody Court, Mentor, OH 44060.
I will get in touch with you shortly.

Property Description
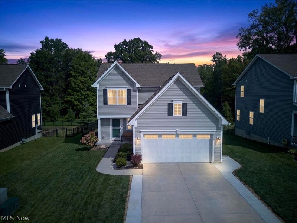
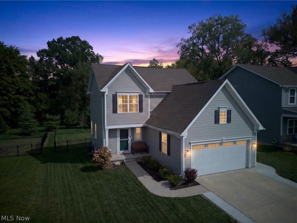
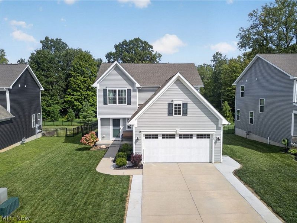
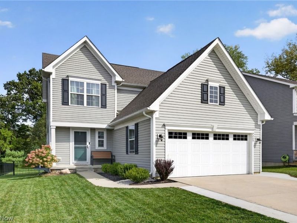
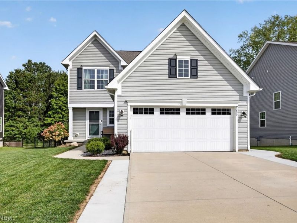
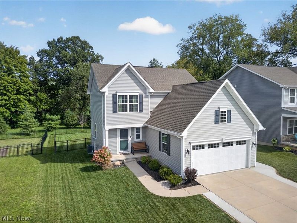
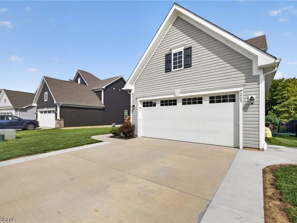
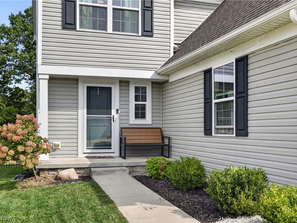
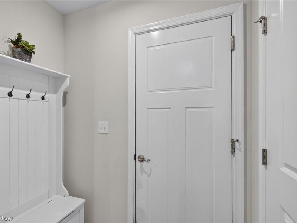
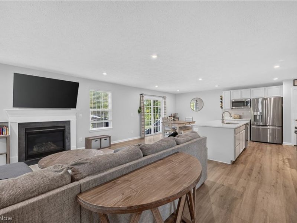
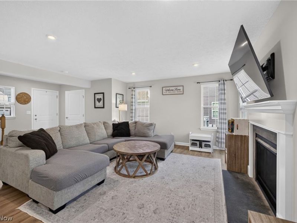
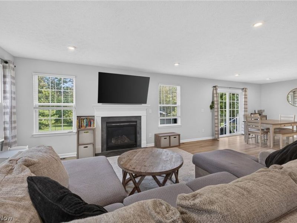
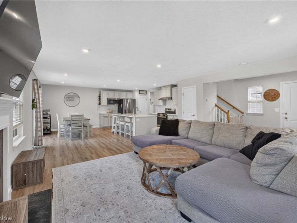
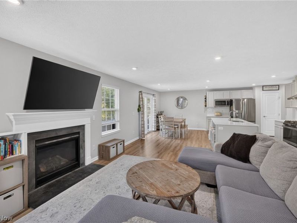
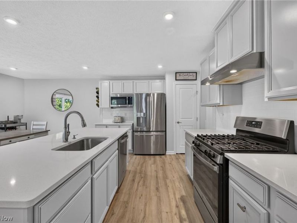
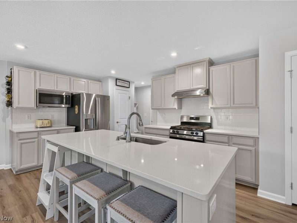
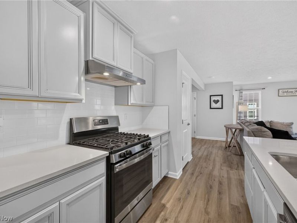
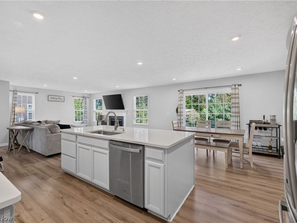
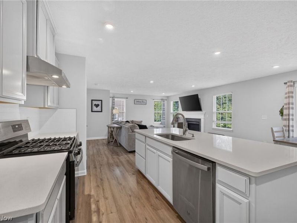
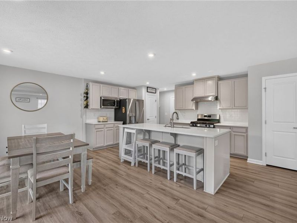
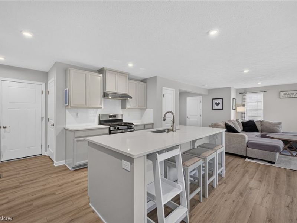
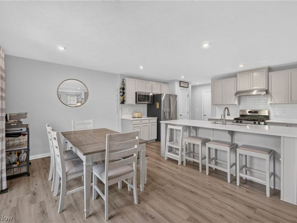
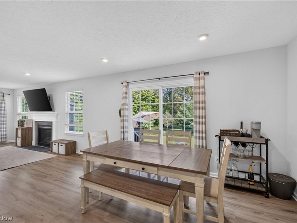
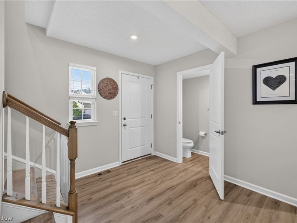
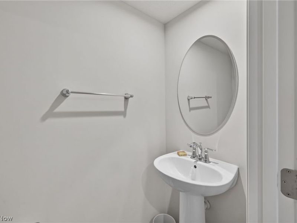
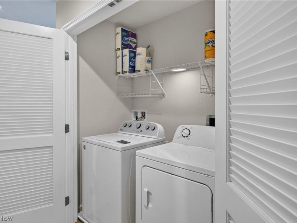
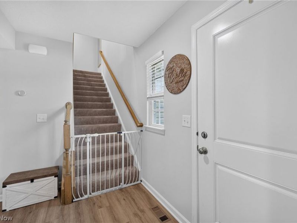
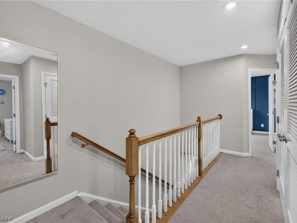
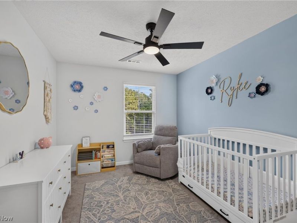
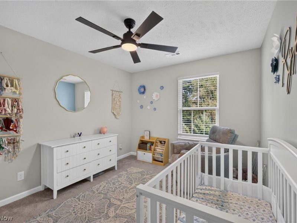
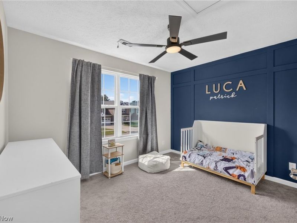
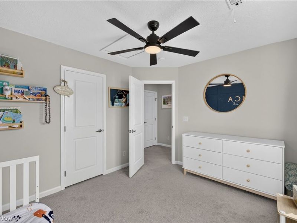
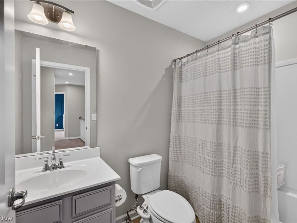
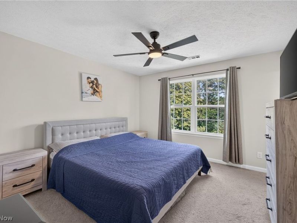
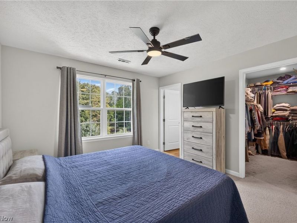
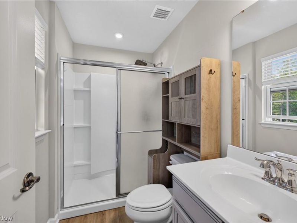
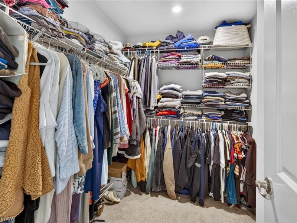
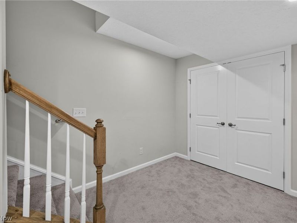
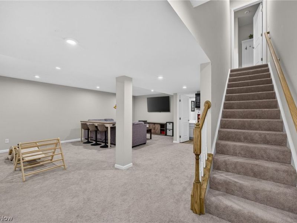
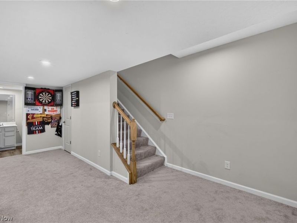
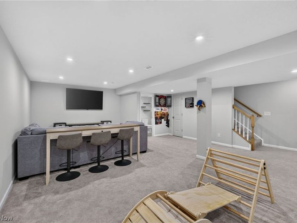
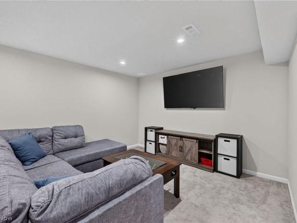
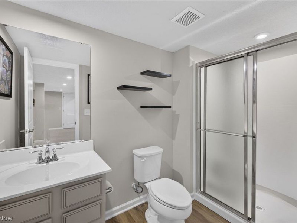
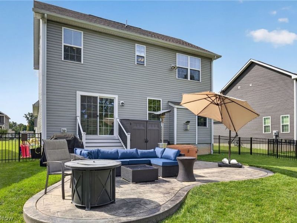
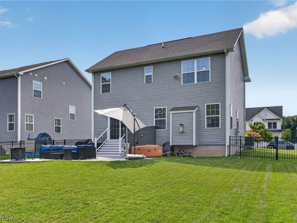
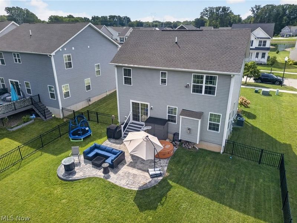
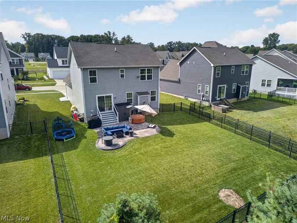
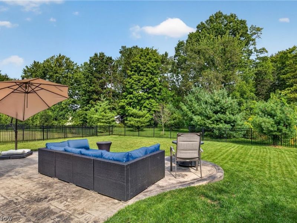
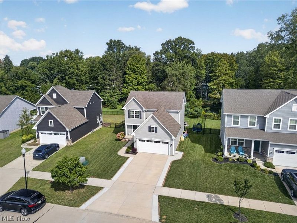
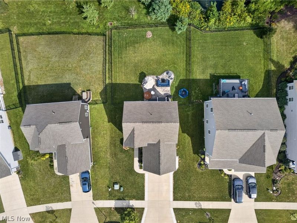
Step into your dream home! This stunning, five-year-young colonial with three spacious bedrooms and 3.5 baths invites you in with its open floor plan that exudes warmth and charm. Better than new, this home is move-in ready, seamlessly blending Pottery Barn elegance with an HGTV-inspired aesthetic that will make you feel right at home. Imagine sipping your morning coffee at the breakfast bar in the delightful kitchen, which flows effortlessly into a cozy dining area. The expansive great room features a stylish flip-of-the-switch fireplace, perfect for cozy fall evenings spent with loved ones. With luxurious flooring that complements the farmhouse vibe and neutral walls just waiting for your personal touch, this home is a canvas for your creativity. Ascend to the second floor, where the owner's suite awaits, complete with a private bath and a generous walk-in closet. Enjoy the convenience of a second-floor laundry room, making chores a breeze! The finished lower level is an entertainer's paradise, ideal for game days and gatherings, complete with an additional full bathroom. Step outside to your scenic yard, perfectly enclosed by wrought iron fencing, featuring a sensational stamped concrete patio. Picture yourself roasting marshmallows with friends, all while enjoying the serene pond within the community. The driveway has been recently expanded to accommodate all your guests, and year-round Uveufy outdoor lighting adds a festive touch for every season and holiday. With easy access to a beautiful pond and walking paths, and a quarterly HOA fee of approximately $170 that keeps the common areas pristine, you'll quickly feel at home in this vibrant community. This isn't just a house; it's a place where memories are made, and you'll want to stay for the next 30 years! Don't miss your chance to make this captivating colonial your own!
Property Features
Property Type: Residential - Single Family
Basement: Yes
Basement: Full, Finished
Cooling: Central Air
Days on Market: 3
Fireplaces: 1
Garage: 2 car attached
Heating: Forced Air, Gas
Home Style: Colonial
Lot Size: 0.17 Acres
Roof Type: Asphalt, Fiberglass
Stories: 2.0
Taxes: $4,605 / year
Year Built: 2021
Amenities
Breakfast Bar
Ceiling Fan(s)
Eat-in Kitchen
Granite Counters
Kitchen Island
Open Floorplan
Pantry
Smart Thermostat
Walk-In Closet(s)
Feature Descriptions
Appliances: Dishwasher, Disposal, Microwave, Range, Refrigerator, Washer
Exterior: Vinyl Siding
Fencing: Wrought Iron
Fireplace: Electric, Family Room, Gas, Glass Doors, Gas Log, Gas Starter
HOA: Yes
HOA Fee: 170/ Quarterly
Laundry: Laundry Closet, In Hall
Lot: Back Yard, Front Yard
Parcel#: 16-A-001-R-00-035-0
Parking: Attached, Garage
Patio/Porch: Front Porch, Patio
Security: Carbon Monoxide Detector(s)
Sewer: Public Sewer
Water: Public
Window: Blinds
Room Sizes
Bedroom: 12 x 11 Level - Second
Primary Bedroom: 12 x 15 Level - Second
Eat-in Kitchen: 14 x 9 Level - First
Great Room: 17 x 18 Level - First
Recreation: 30 x 23 Level - Lower
Laundry: 6 x 3 Level - Second
Primary Bathroom: 10 x 6 Level - Second
Bedroom: 10 x 13 Level - First
Kitchen: 14 x 11 Level - First
Local Schools
School District: Mentor Exempted Village
Estimate Your Payment
Estimated Payment
$ 2,657.15 per month $2,150.93 Principal & Interest $383.75 Property Tax $122.47 Homeowner's InsuranceChange Payment Information
Print This Listingx
Select a format below, new window will open and will prompt you to print.








7205 Cody Court | MLS# 5244021
This single family home located at 7205 Cody Court, Mentor, OH 44060 is currently listed for sale with an asking price of $419,900. This property was built in 2021 and has 3 bedrooms and 3 full and 1 partial baths with 2174 sq. ft. Cody Court is located in the Ridgewood Greens Sub 1 subdivision within the Mentor Exempted Village school district. Search Ridgewood Greens Sub 1 real estate on www.jerrifurniss.com today.