
Listed By
Agency Name: RE/MAX Results
Agency Contact: sherryrath1975@gmail.com, 440-708-8082
Shown By
Agent Name: Jerri Furniss
Agent Phone: Cell: (614) 937-4427
Agency Title: Cutler Real Estate

TOUR THIS HOME
Choose a date and time to see 7759 Manor Drive, Mentor on the Lake, OH 44060.
I will get in touch with you shortly.

Property Description
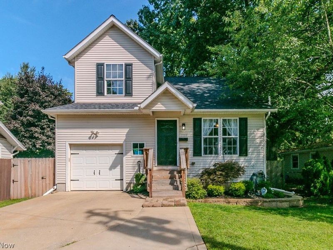
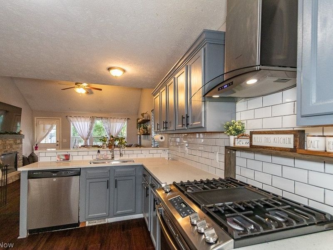
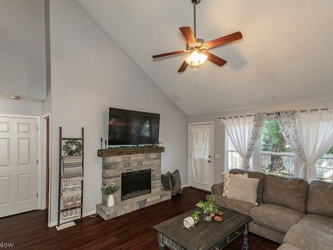
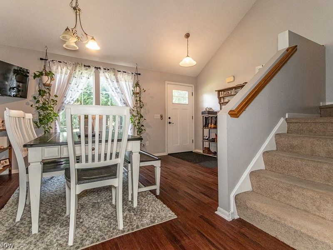
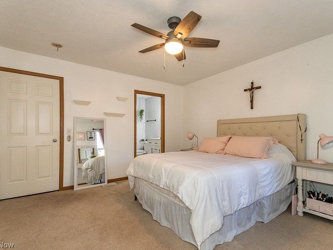
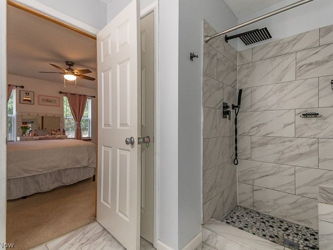
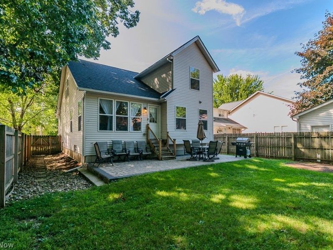
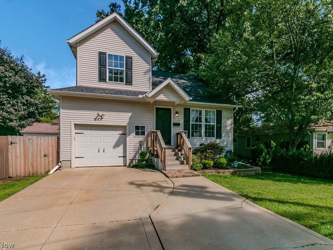
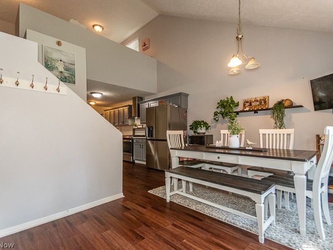
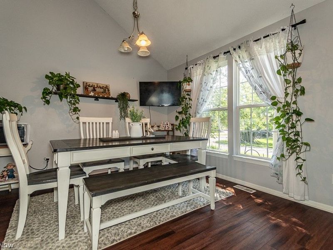
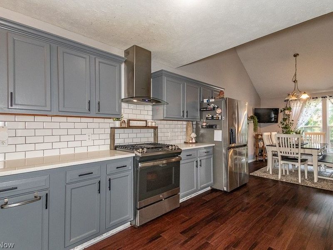
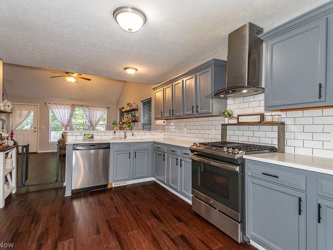
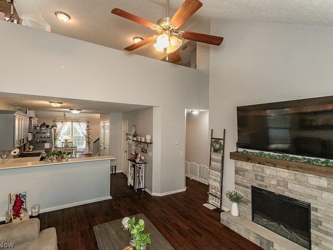
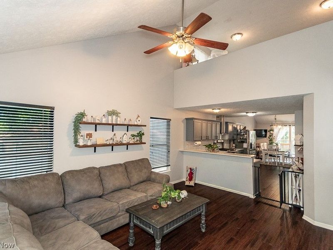
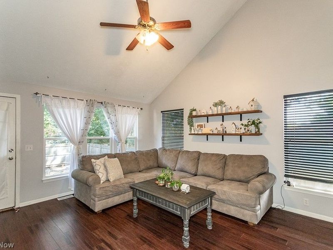
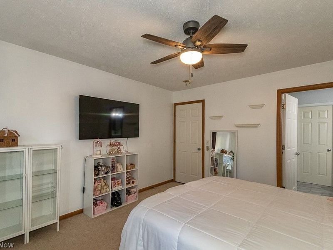
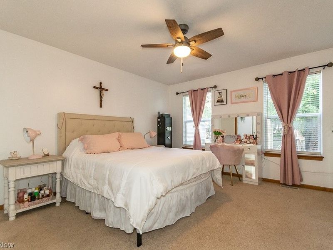
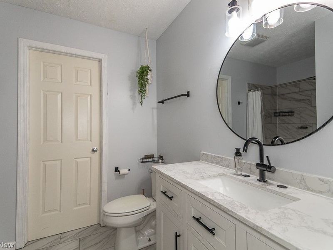
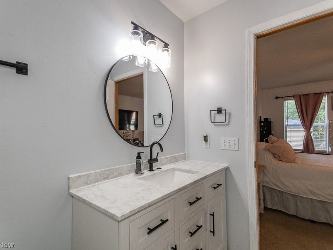
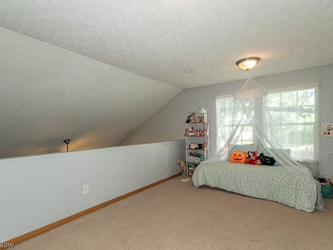
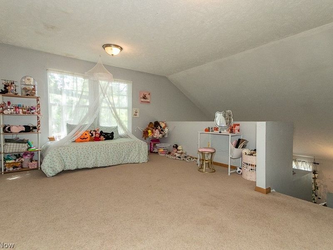
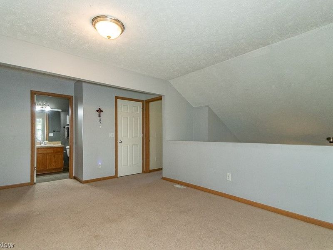
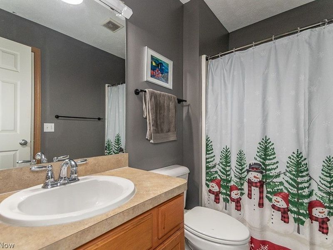
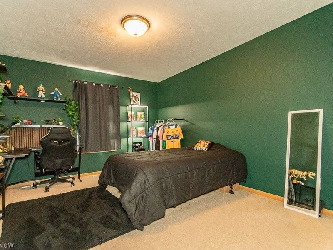
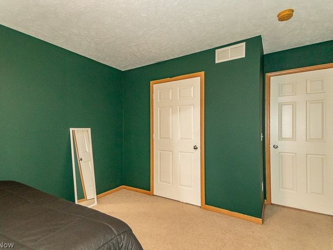
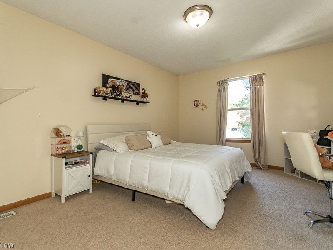
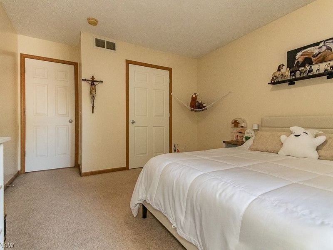
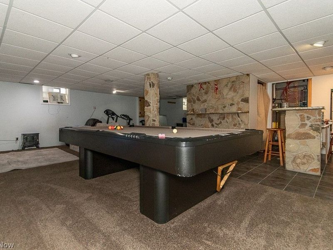
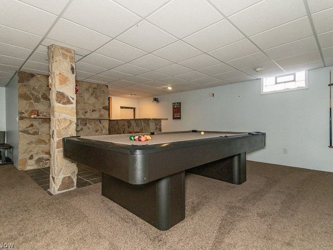
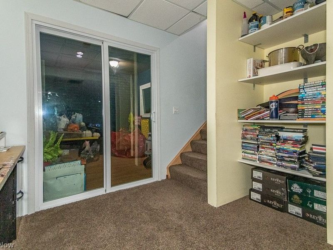
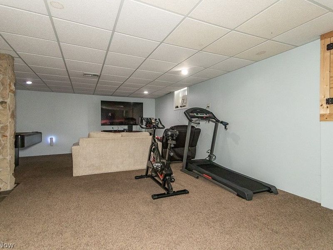
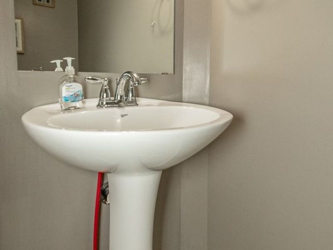
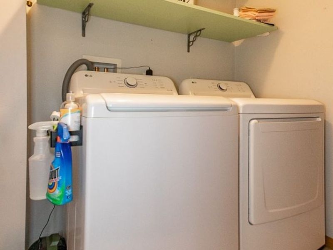
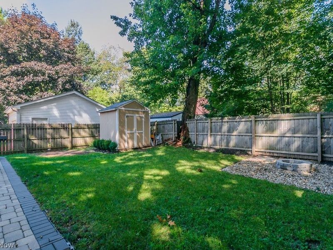
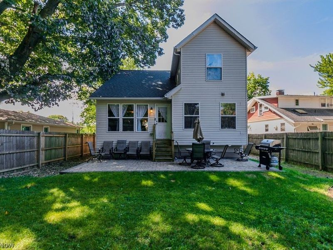
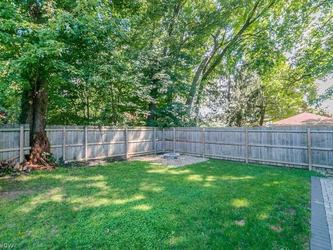
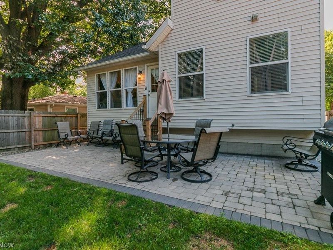
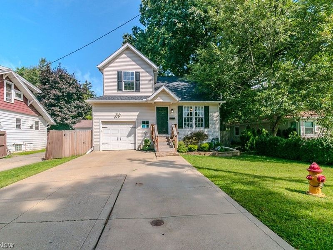
Forget everything you know about standard starter homes, this 2007 contemporary in the heart of Mentor-on-the-Lake got a total glow-up in 2023, and it is ready to steal your heart! Located just minutes from Lake Erie, parks, and local hot spots, this place effortlessly balances main-floor lazy with weekend entertainer. Step inside to cathedral ceilings that make the place feel huge and an electric stone fireplace that gives off high-end lodge vibes without any of the messy ash. The remodeled kitchen is a total showstopper, boasting sleek quartz countertops, a crisp subway tile backsplash, stainless steel appliances, and a peninsula bar made for late-night snacking. Craving main-floor living? The primary suite is a dream retreat, complete with a walk-in closet featuring custom inserts and a freshly renovated bath with a custom tile shower that feels like a boutique spa day. A tucked-away laundry room and stylish half bath keep the adulting convenient and out of sight. Upstairs, the versatile open loft is ready to become your ultimate home office, epic gaming setup, or secret getaway space, alongside two generous bedrooms and a full bath. But wait, the basement is where the party really lives! The fully finished lower level comes loaded with a family room, tons of extra storage, and a legit wet bar topped with granite game days will officially be at your house. Step outside into your private, fully fenced backyard, where a custom paver patio is practically begging for summer BBQs, cold drinks, and patio season. With upgrades including a roof, front door, main-level pre-engineered wood flooring, fresh kitchen refresh, hot water tank, and primary bath overhaul, all you have to do is unpack, pour a drink, and start living the lake life!
Property Features
Property Type: Residential - Single Family
Basement: Yes
Basement: Full, Finished, Sump Pump, Storage Space
Cooling: Central Air
Days on Market: 13
Fireplaces: 1
Garage: 1
Heating: Forced Air, Gas
Home Style: Contemporary
Lot Size: 0.12 Acres
Roof Type: Asphalt, Fiberglass
Stories: 2.0
Taxes: $4,952 / year
Year Built: 2007
Amenities
Wet Bar
Cathedral Ceiling(s)
Primary Downstairs
Pantry
Walk-In Closet(s)
Fire Pit
Private Yard
Storage
Feature Descriptions
Appliances: Dryer, Dishwasher, Range, Refrigerator
Exterior: Vinyl Siding
Fencing: Fenced, Privacy
Fireplace: Blower Fan, Electric, Living Room, See Remarks, Stone
Laundry: Washer Hookup, Gas Dryer Hookup, Main Level, Laundry Room
Lot: Landscaped
Parcel#: 19-A-090-F-00-086-0
Parking: Garage, Paved
Patio/Porch: Patio
Sewer: Public Sewer
View: Neighborhood
Water: Public
Room Sizes
Primary Bedroom: 14 x 12 Level - First
Laundry: 4 x 7 Level - First
Primary Bathroom: 7 x 9 Level - First
Dining Room: 15 x 11 Level - First
Kitchen: 25 x 10 Level - First
Bedroom: 16 x 11 Level - Second
Other: 9 x 14 Level - Lower
Bedroom: 11 x 14 Level - Second
Loft: 17 x 12 Level - Second
Living Room: 15 x 14 Level - First
Family Room: 14 x 26 Level - First
Local Schools
School District: Mentor Exempted Village
Estimate Your Payment
Estimated Payment
$ 2,145.20 per month $1,639.20 Principal & Interest $412.67 Property Tax $93.33 Homeowner's InsuranceChange Payment Information
Print This Listingx
Select a format below, new window will open and will prompt you to print.








7759 Manor Drive | MLS# 5238689
This single family home located at 7759 Manor Drive, Mentor on the Lake, OH 44060 is currently listed for sale with an asking price of $320,000. This property was built in 2007 and has 3 bedrooms and 2 full and 1 partial baths with 2686 sq. ft. Manor Drive is located in the Mentor Manor subdivision within the Mentor Exempted Village school district. Search Mentor Manor real estate on www.jerrifurniss.com today.