
Listed By
Agency Name: Keller Williams Living
Agency Contact: staceyljones1@kw.com, 216-577-5874
Shown By
Agent Name: Jerri Furniss
Agent Phone: Cell: (614) 937-4427
Agency Title: Cutler Real Estate

TOUR THIS HOME
Choose a date and time to see 800 Windward Drive, Unit 37, Aurora, OH 44202.
I will get in touch with you shortly.

Property Description
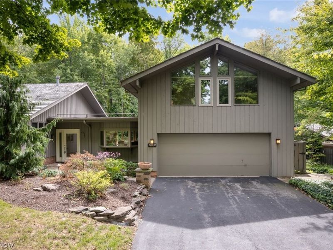
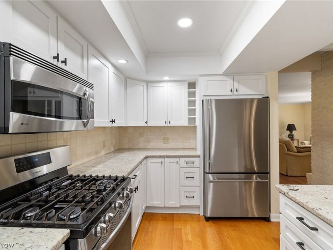
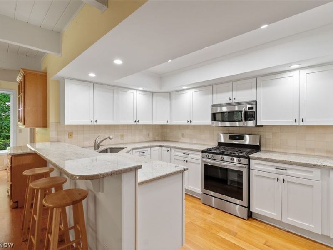
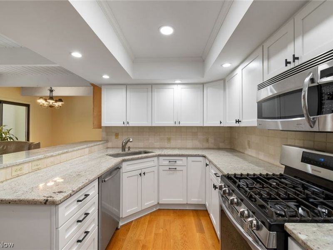
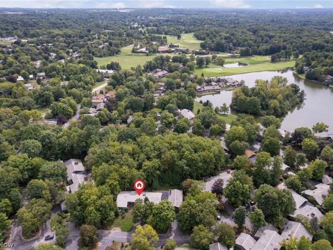
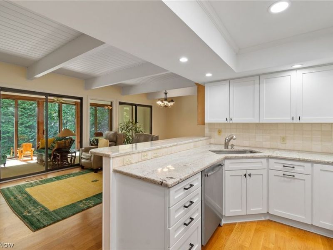
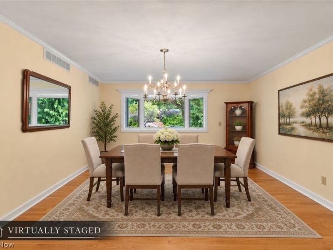
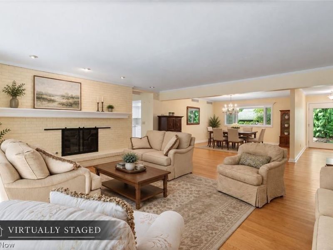
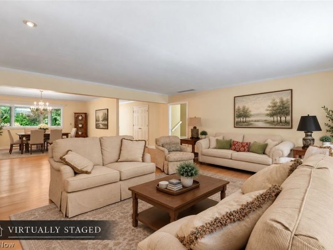
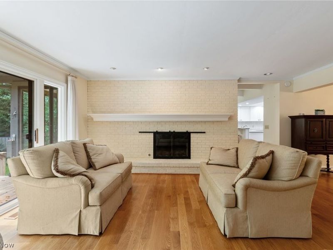
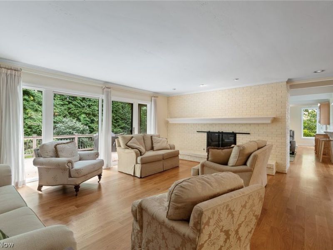
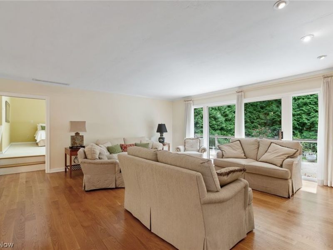
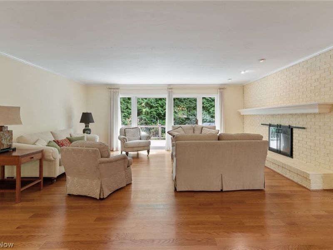
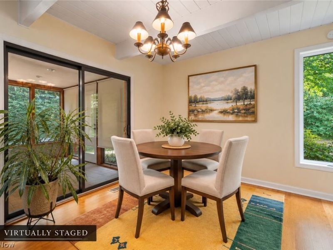
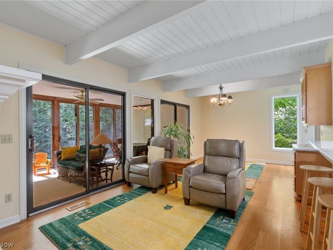
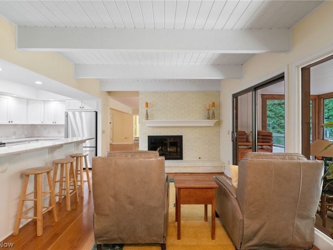
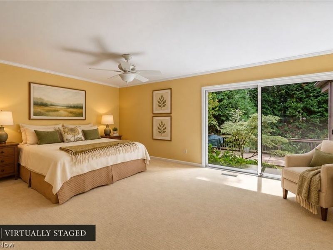
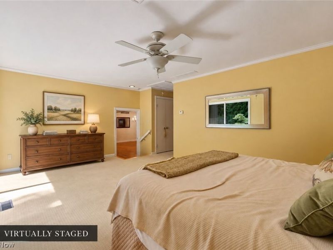
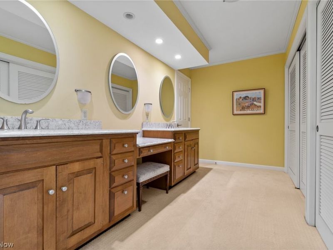
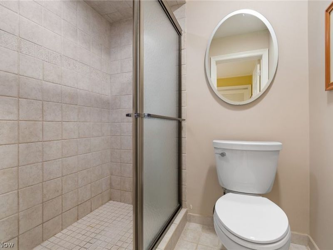
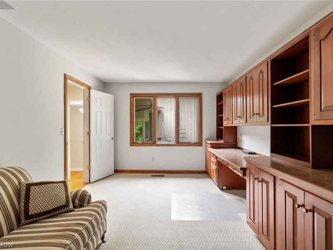
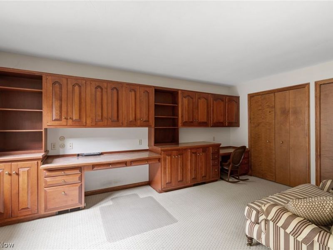
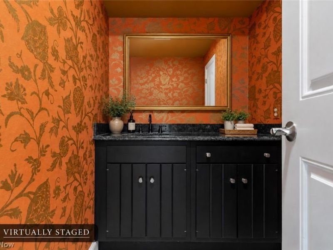
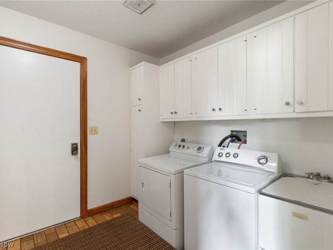
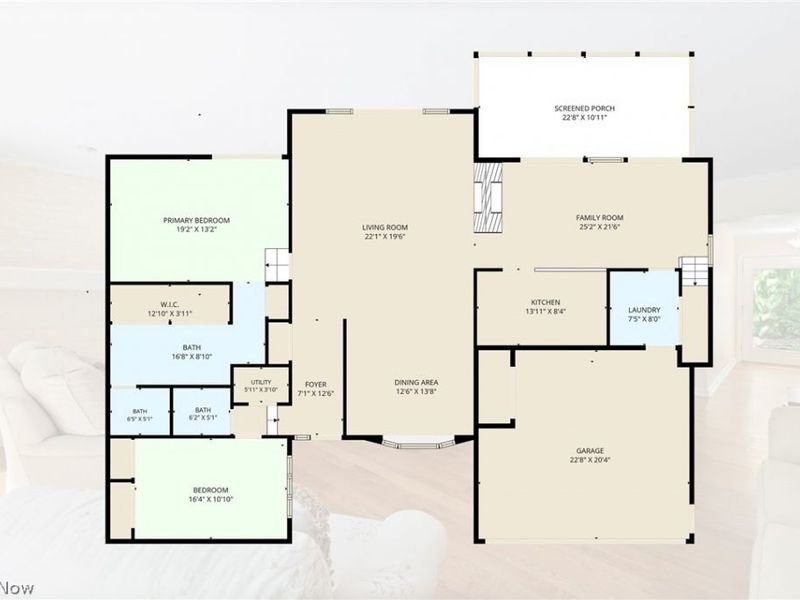
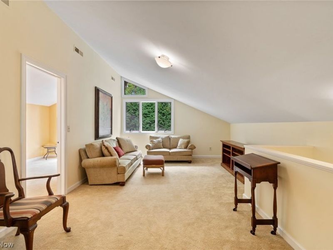
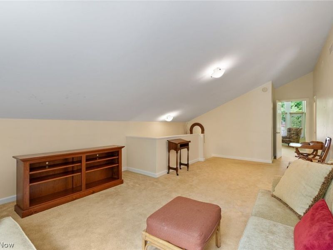
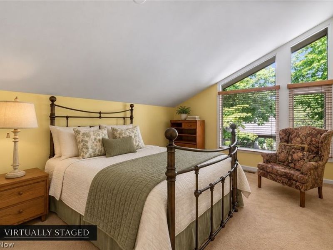
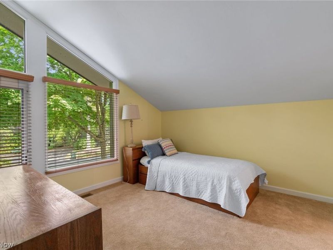
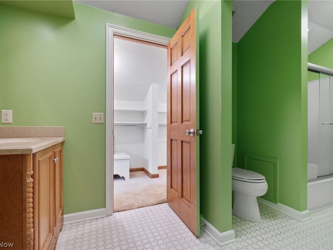
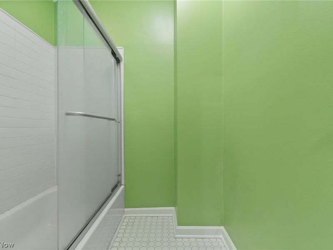
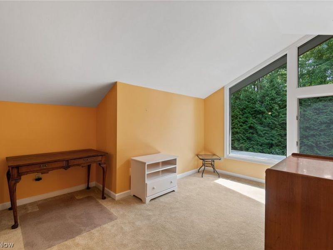
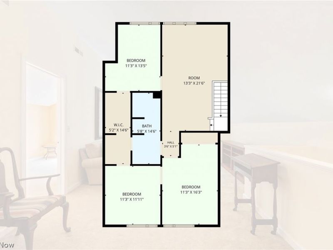
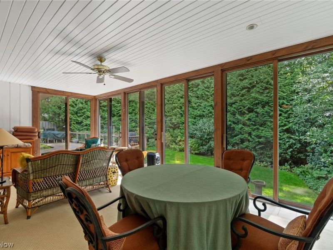
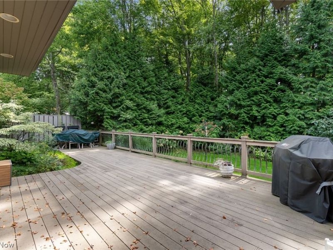
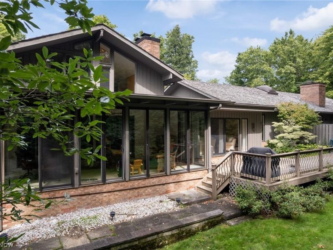
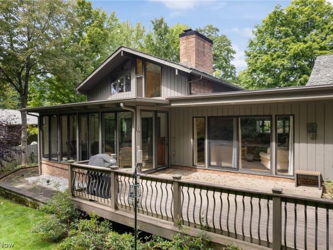
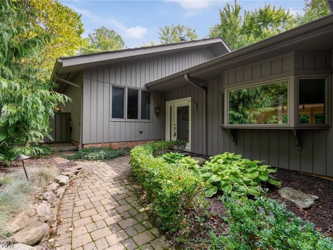
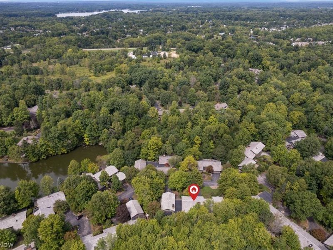
OPEN HOUSE, Sunday, September 13th from 1:00PM -3:00PM. Welcome to Walden Living at Its Best! Discover an exceptional, updated 5-bedroom, 2.5-bath Walden condo, featuring the highly desirable first-floor primary suite. From the moment you enter, oversized windows and abundant natural light create a bright, inviting atmosphere, while mature landscaping and peaceful wooded views provide a wonderful sense of privacy. The expansive main level offers a generous family room, living room, dining room and eat-in area adjacent to the kitchen, along with hardwood floors and two fireplaces. Step outside to the deck and enjoy your own tranquil setting surrounded by nature. At the heart of the home, the updated kitchen features stainless-steel appliances, generous cabinetry, granite countertops, backsplash, and a convenient breakfast bar, opening naturally to the family room and charming three-season sunroom. The first-floor den is a standout, showcasing custom built-ins, storage, an ideal home office, library or quiet retreat. The spacious primary suite offers direct access to the deck, generous closet space, a private bath with dual vanities and a full tile shower. The first floor boasts first floor laundry and an updated powder room. Upstairs, you'll find three additional spacious bedrooms, each enhanced by vaulted ceilings, wonderful natural light and generous closet space, along with a full bath. The Walden lifestyle is truly something special. Designed around the natural beauty of its surroundings, this sought-after Aurora community is known for its wooded landscapes, picturesque ponds and lakes, walking paths, privacy and distinctive architecture. Residents enjoy a peaceful, retreat-like setting while remaining conveniently connected to the community. An optional membership at Club Walden adds another dimension to the lifestyle, with amenities that include golf, swimming, tennis, fitness, dining and an equestrian center. Come experience it for yourself.
Property Features
Property Type: Residential - Condominium
Cooling: Central Air, Ceiling Fan(s)
Days on Market: 1
Fireplaces: 2
Garage: 2 car attached
Heating: Baseboard, Forced Air, Fireplace(s)
Home Style: Colonial, Traditional
Lot Size: 0.09 Acres
Roof Type: Asphalt, Flat, Mixed, Pitched
Stories: 2.0
Taxes: $4,841 / year
Year Built: 1978
Amenities
Beamed Ceilings
Breakfast Bar
Bookcases
Built-in Features
Ceiling Fan(s)
Chandelier
Double Vanity
Entrance Foyer
Granite Counters
His and Hers Closets
Kitchen Island
Multiple Closets
Open Floorplan
Storage
Vaulted Ceiling(s)
Walk-In Closet(s)
Outdoor Grill
Private Yard
Feature Descriptions
Accessibility: None
Appliances: Dryer, Dishwasher, Microwave, Range, Refrigerator, Washer
Community Features: Common Grounds/Area, Golf
Exterior: Cedar
Fireplace: Family Room, Glass Doors, Gas Log, Living Room, Gas, Wood Burning
HOA: Yes
HOA Fee: 250/ Semi-Annually
Laundry: Main Level, Laundry Room, Laundry Tub, Sink
Lot: Back Yard, Near Golf Course, Landscaped, Private, Views, Wooded
Parcel#: 03-012-00-00-243-000
Parking: Attached, Garage, Garage Door Opener
Patio/Porch: Deck
Pets Allowed: Yes
Security: Smoke Detector(s)
Sewer: Public Sewer
View: Trees/Woods
Water: Public
Window: Blinds, Bay Window(s), Drapes, Window Coverings, Window Treatments
Room Sizes
Bathroom: 5 x 14 Level - Second
Loft: 13 x 21 Level - Second
Dining Room: 12 x 13 Level - First
Living Room: 22 x 19 Level - First
Bedroom: 16 x 10 Level - First
Entry/ Foyer: 12 x 7 Level - First
Family Room: 25 x 21 Level - First
Bedroom: 11 x 11 Level - Second
Sunroom: 25 x 21 Level - First
Laundry: 7 x 8 Level - First
Bathroom: 6 x 5 Level - First
Primary Bathroom: 16 x 8 Level - Second
Kitchen: 13 x 8 Level - First
Primary Bedroom: 19 x 13 Level - First
Bedroom: 11 x 11 Level - Second
Bedroom: 11 x 11 Level - Second
Local Schools
School District: Aurora City
Estimate Your Payment
Estimated Payment
$ 3,272.38 per month $2,714.41 Principal & Interest $403.42 Property Tax $154.55 Homeowner's InsuranceChange Payment Information
Print This Listingx
Select a format below, new window will open and will prompt you to print.








800 Windward Drive, Unit 37 | MLS# 5243556
This condo located at 800 Windward Drive, Unit 37, Aurora, OH 44202 is currently listed for sale with an asking price of $529,900. This property was built in 1978 and has 4 bedrooms and 2 full and 1 partial baths with 2610 sq. ft. Windward Drive, Unit 37 is located in the Landings Walden subdivision within the Aurora City school district. Search Landings Walden real estate on www.jerrifurniss.com today.