


Listed By
Agency Name: Lentz Associates, Inc.
Agency Contact: 440-526-6300, admin@lentzhomes.com
Shown By
Agent Name: Jerri Furniss
Agent Phone: Cell: (614) 937-4427
Agency Title: Cutler Real Estate

TOUR THIS HOME
Choose a date and time to see 8257 Lancaster Drive, Mentor, OH 44060.
I will get in touch with you shortly.

Property Description
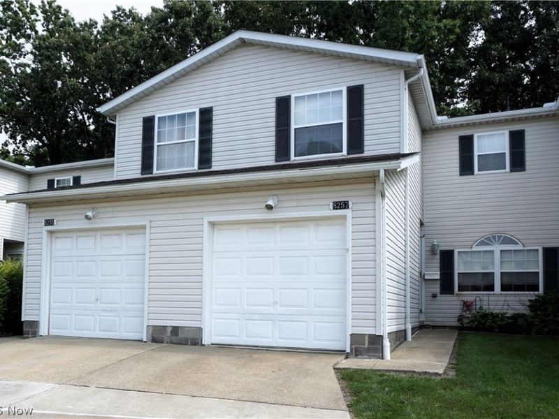
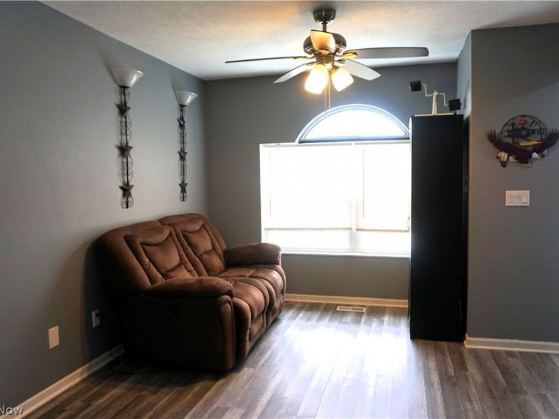
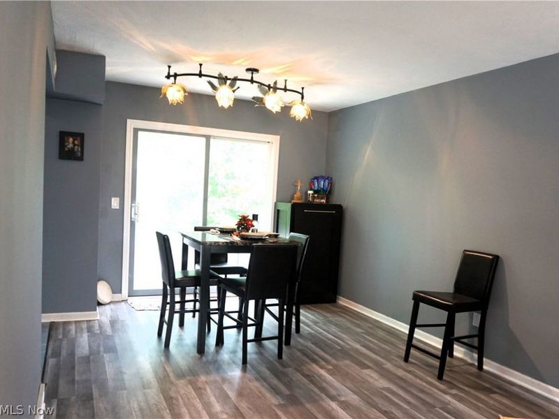
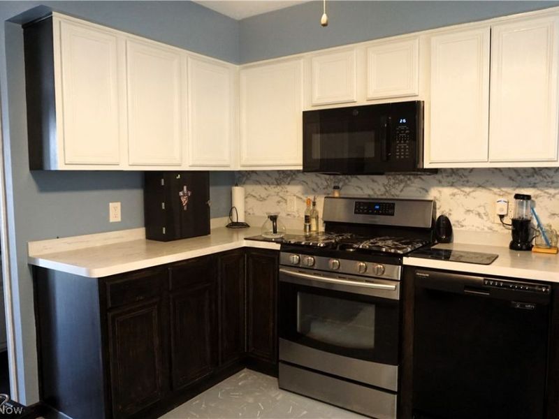
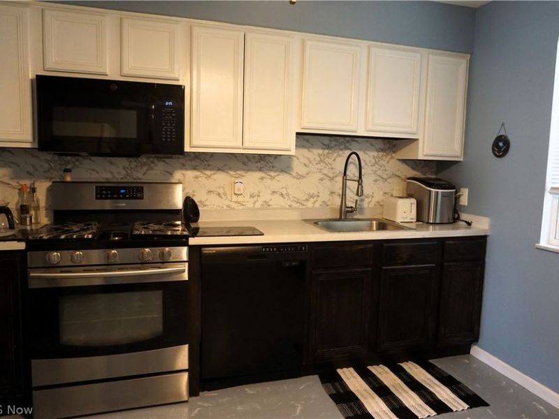
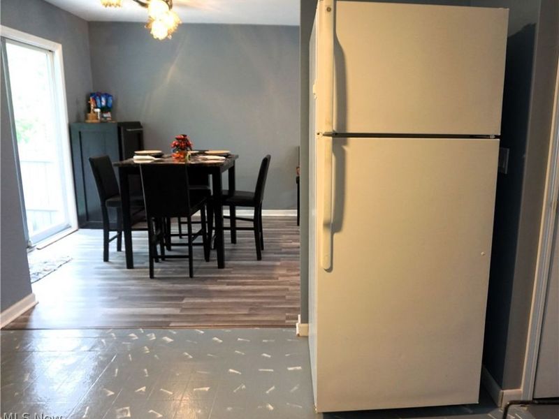
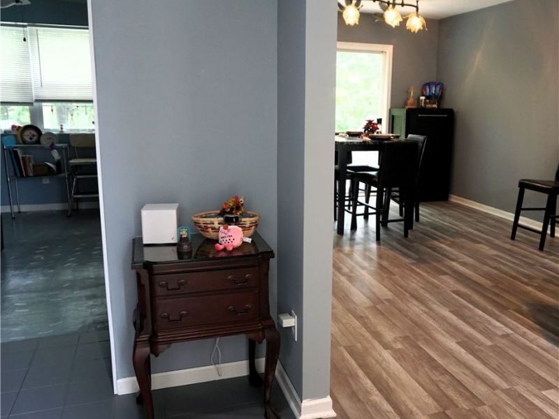
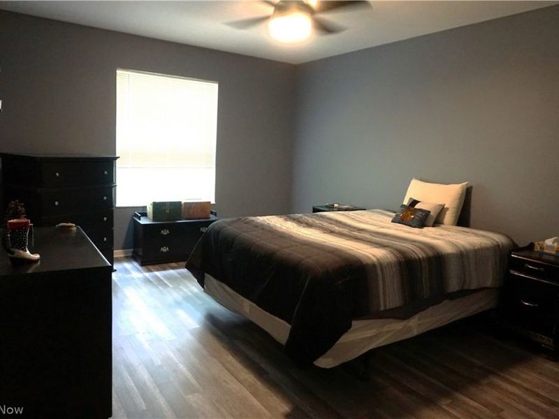
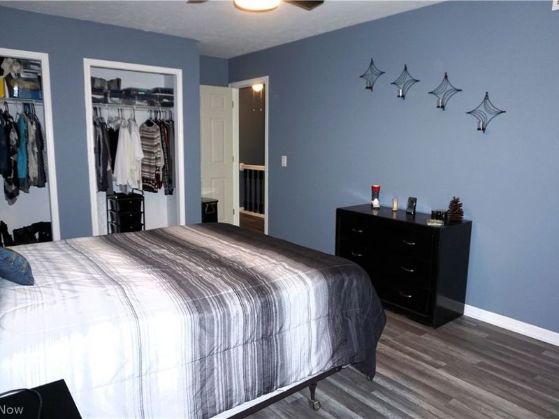
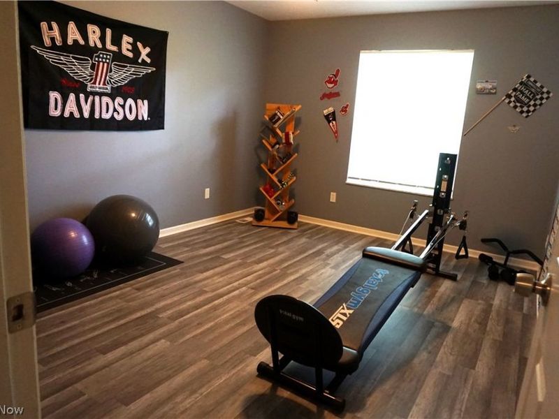
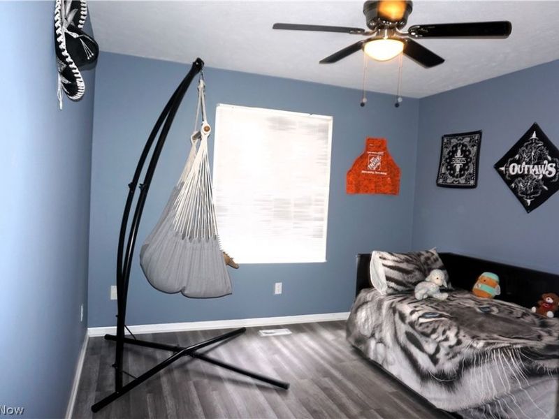
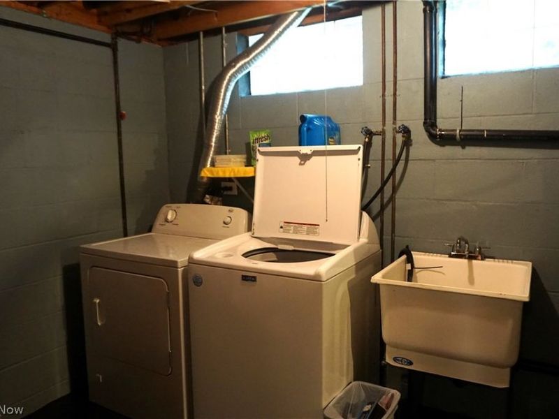
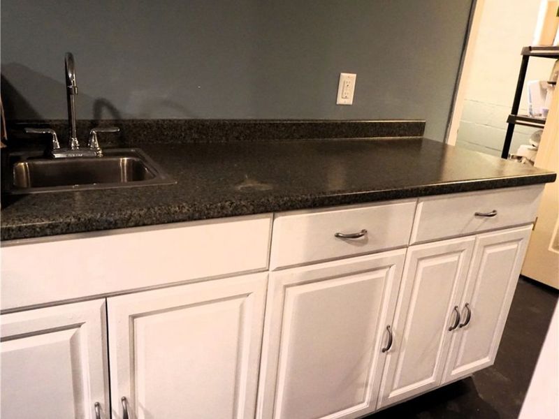
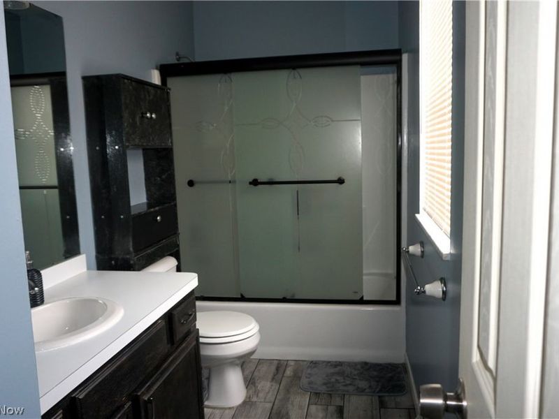
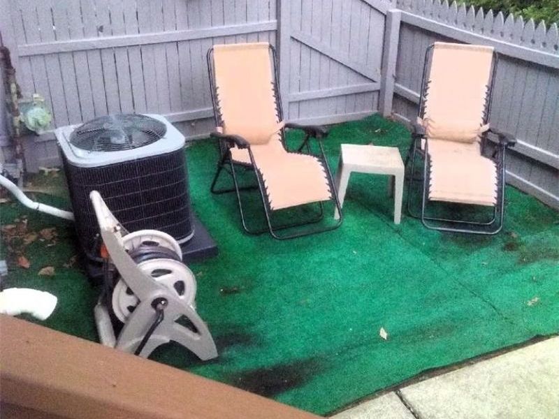
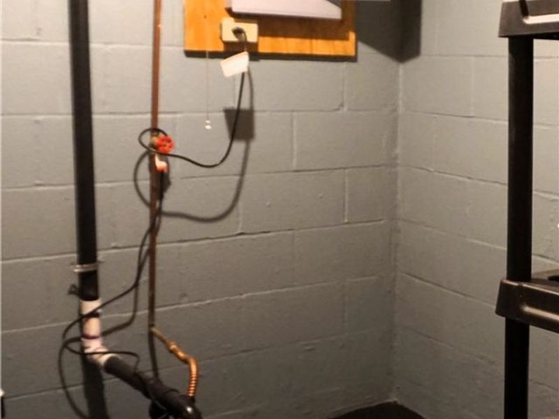
Welcome home to 8257 Lancaster in Bellflower Terrace. An updated 3 bedroom, 1-1/2 bath condo with a full finished basement. Ready for your furniture! Once in the front door the tile foyer entrance leads to living room / dining room area complete with all new flooring. The oak eat in kitchen includes refrigerator, dishwasher, microwave, and gas range. Large kitchen window lets in the natural light. All gas appliances throughout include range, furnace that has aprilaire, hot water tank, and dryer. Electric hookups for both range and dryer available in unit. The sliding doors lead out to a private 24 foot fenced area that offers a private patio overlooking wooded area for even more privacy. Fresh paint throughout. In addition to the living room/dining room and kitchen, level one also features a half bath. Three nice size bedrooms upstairs, and full bath. Lower level has the finished rec room and has a convenient wet bar. Also plenty of storage area, separate laundry room complete with washer, dryer and laundry tub. Access to the attached garage is right off the front step/porch. There is nothing that you a need to do but move in!
Property Features
Property Type: Residential - Condominium
Basement: Yes
Basement: Full, Finished, Storage Space, Sump Pump
Cooling: Central Air
Days on Market: 4
Garage: 1 car attached
Heating: Forced Air, Gas
Home Style: Colonial
Lot Size: 0.22 Acres
Roof Type: Asphalt, Fiberglass
Stories: 2.0
Taxes: $2,142 / year
Year Built: 1995
Amenities
Ceiling Fan(s)
Feature Descriptions
Appliances: Dryer, Dishwasher, Microwave, Range, Refrigerator, Washer
Exterior: Vinyl Siding
Fencing: Full
Laundry: Lower Level, Laundry Room
Lot: City Lot
Parcel#: 16-C-074-U-00-033-0
Parking: Attached, Garage
Patio/Porch: Patio
Pets Allowed: Yes
Security: Smoke Detector(s)
Sewer: Public Sewer
Water: Public
Window: Double Pane Windows
Room Sizes
Eat-in Kitchen: 12 x 12 Level - First
Living Room: 15 x 8 Level - First
Recreation: 22 x 14 Level - Lower
Dining Room: 11 x 8 Level - First
Primary Bedroom: 16 x 12 Level - Second
Bedroom: 14 x 11 Level - Second
Entry/ Foyer: 10 x 6 Level - First
Bedroom: 11 x 11 Level - Second
Laundry: 10 x 7 Level - Lower
Local Schools
School District: Mentor Exempted Village
Estimate Your Payment
Estimated Payment
$ 1,234.26 per month $998.89 Principal & Interest $178.50 Property Tax $56.88 Homeowner's InsuranceChange Payment Information
Print This Listingx
Select a format below, new window will open and will prompt you to print.








8257 Lancaster Drive | MLS# 5243959
This condo located at 8257 Lancaster Drive, Mentor, OH 44060 is currently listed for sale with an asking price of $195,000. This property was built in 1995 and has 3 bedrooms and 1 full and 1 partial baths with 1628 sq. ft. Lancaster Drive is located in the Bellflower Terrace Condo subdivision within the Mentor Exempted Village school district. Search Bellflower Terrace Condo real estate on www.jerrifurniss.com today.