
Listed By
Agency Name: M. C. Real Estate
Agency Contact: bmarquard@MCREohio.com, 330-416-3609
Shown By
Agent Name: Jerri Furniss
Agent Phone: Cell: (614) 937-4427
Agency Title: Cutler Real Estate

TOUR THIS HOME
Choose a date and time to see 870 Beechwood Drive, Medina, OH 44256.
I will get in touch with you shortly.

Property Description
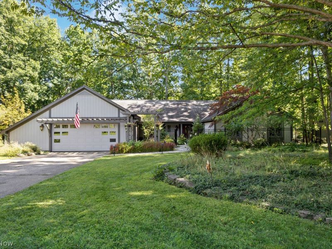
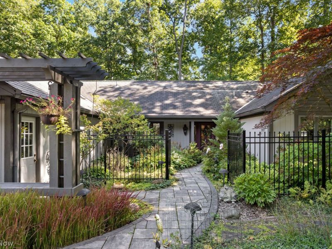
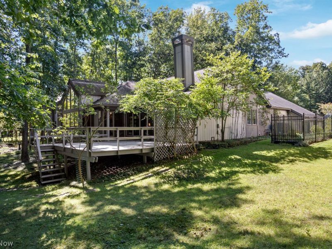
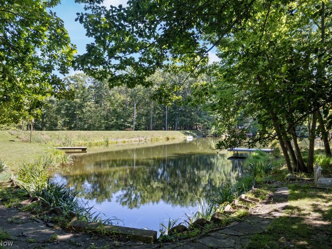
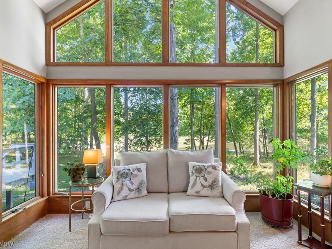
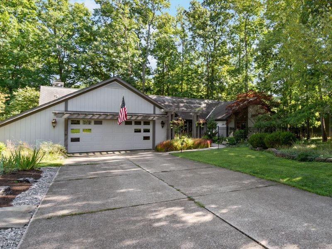
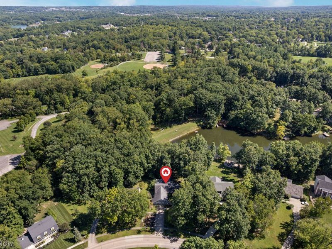
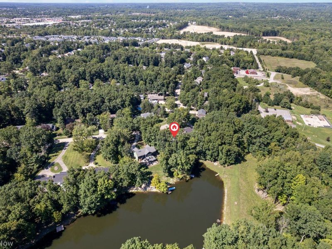
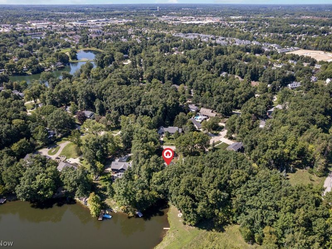
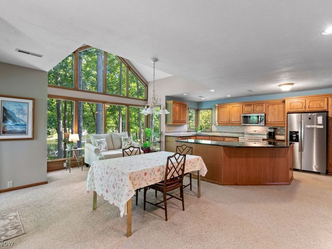
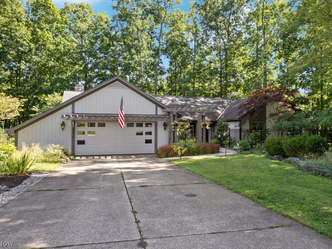
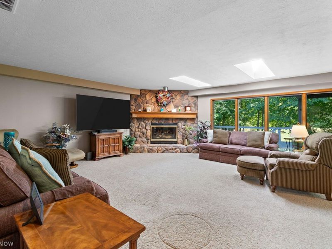
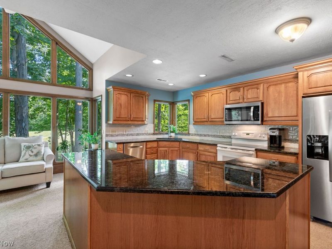
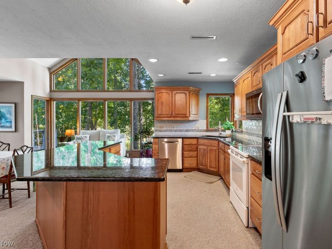
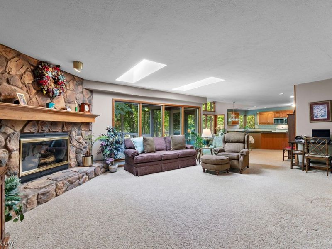
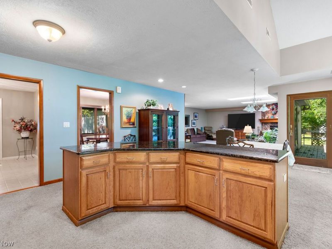
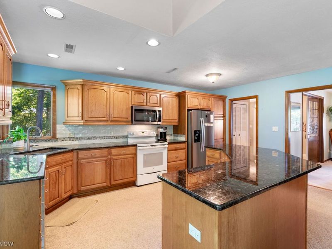
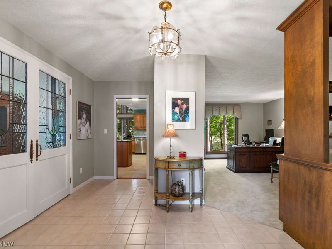
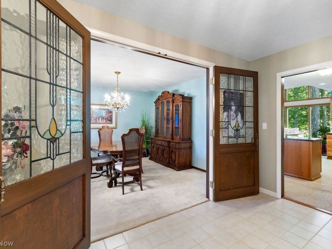
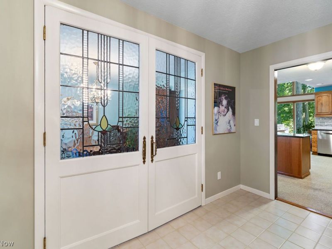
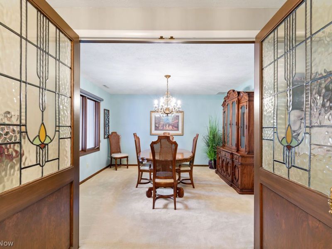
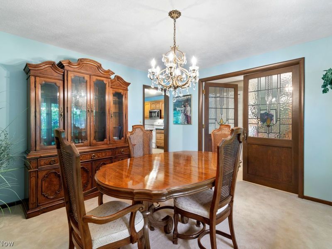
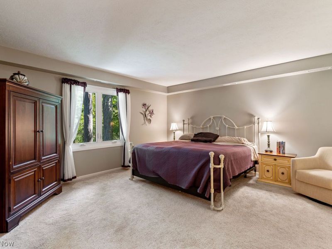
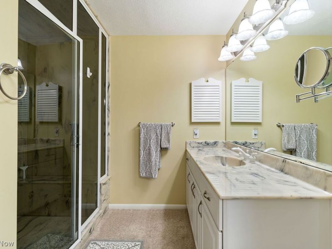
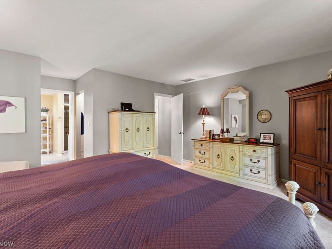
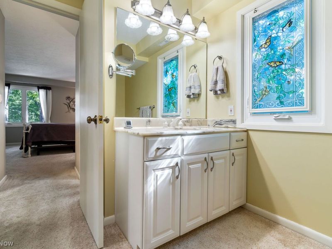
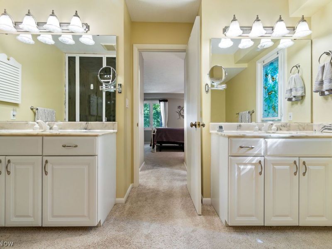
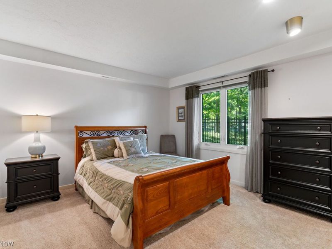
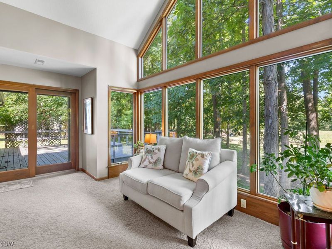
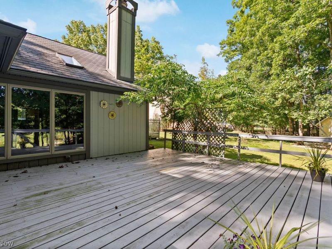
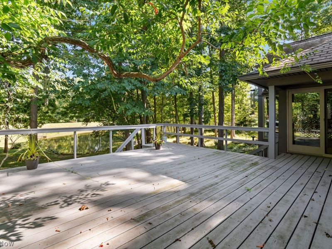
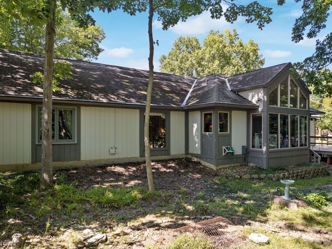
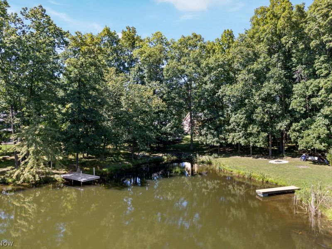
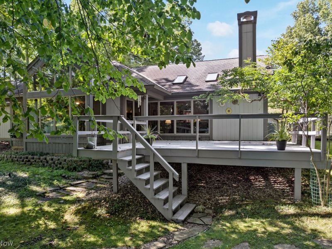
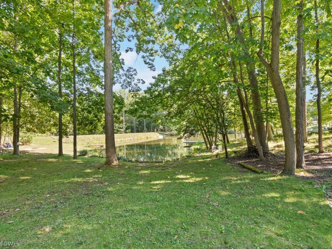
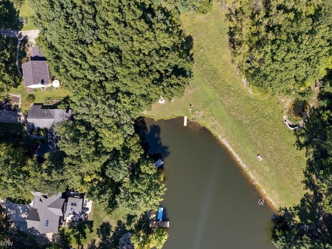
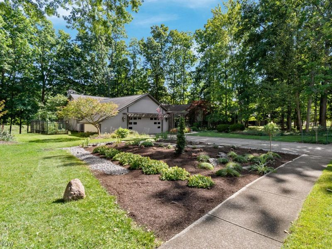
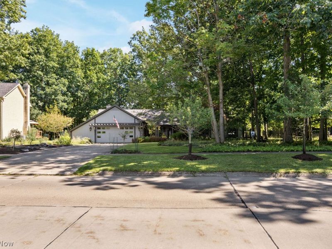
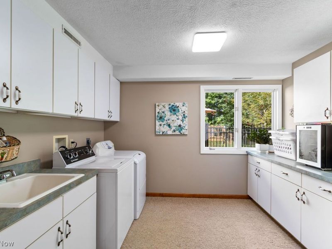
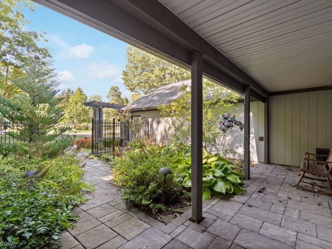
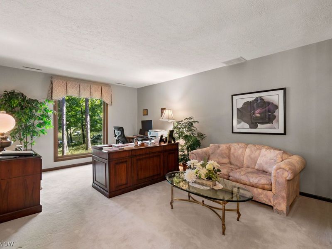
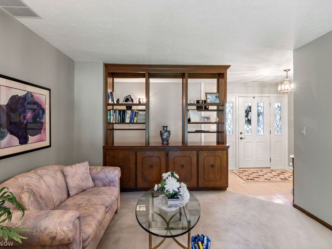
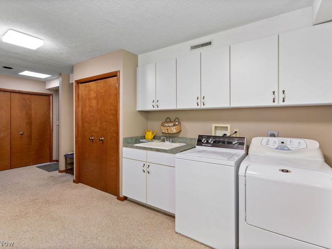
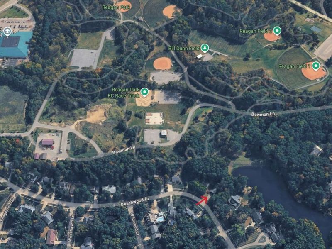
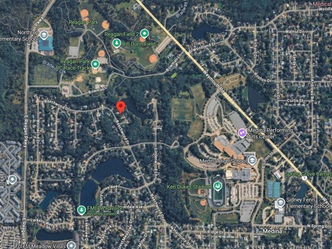
Lakefront living defines this custom-built 3-bedroom ranch at the secluded end of a Forest Meadows lake shared by a limited number of residences. With no lakefront homes directly across the water, the setting is unusually private. Built in 1977 by the family that developed Forest Meadows, the home offers 2,640 sq. ft. on a wooded 0.81-acre lot. A dramatic vaulted rear addition spans the main living area, with floor-to-ceiling windows overlooking the lake and a wood-burning fireplace. The reconfigured first floor offers flexible living, dining, work and gathering spaces. The kitchen features granite countertops, custom hickory cabinetry with pull-outs and a large eat-in island with storage. Stained-glass double doors separate the foyer and dining room, while a lake-view office with custom built-ins can also serve as a family room. The master suite has two walk-in closets and a large private bath with dual vanities and an oversized steam shower. An elevated 20x19 deck overlooks the mature yard and lake, and paths wind through extensive landscaping to the private dock. Additional features include an expansive laundry/mudroom; numerous closets; gated side garden with raised beds; stone-lined runoff stream; lake-fed irrigation; low-voltage landscape lighting; and a fenced front courtyard (24x14) with a covered porch (24x6) and pavers over concrete. The insulated, heated garage has an epoxy floor, utility sink, 12x6 side storage area and a full staircase providing walk-up access to the spacious, floored attic. Improvements include: Bryant 927 furnace (2026); hot water tank (2025); fences (2023); deck and house painted (2021); garage door and Gutter Toppers (2020); dock and paver walkways (2019); carpeting (2018); deck replacement (2017); soffits/fascia (2014); and luxury composition roof (2008). The lot touches Reagan Park; a nearby walkway accesses the park and Northrop Elementary. Other Medina schools, the rec center, parks, pool and shopping are also a short walk away.
Property Features
Property Type: Residential - Single Family
Basement: None
Cooling: Central Air
Days on Market: 5
Fireplaces: 1
Garage: 2 car attached
Heating: Forced Air
Home Style: Ranch
Lot Size: 0.81 Acres
Roof Type: Composition
Stories: 1.0
Taxes: $5,102 / year
Year Built: 1977
Amenities
Breakfast Bar
Bookcases
Built-in Features
Ceiling Fan(s)
Chandelier
Double Vanity
Entrance Foyer
Eat-in Kitchen
Granite Counters
High Ceilings
His and Hers Closets
Kitchen Island
Primary Downstairs
Multiple Closets
Open Floorplan
Pantry
Recessed Lighting
Storage
Vaulted Ceiling(s)
Walk-In Closet(s)
Dock
Garden
Sprinkler/Irrigation
Lighting
Private Yard
Feature Descriptions
Appliances: Dishwasher, Disposal, Humidifier, Microwave, Range, Refrigerator
Community Features: Fishing, Lake
Exterior: Wood Siding
Fencing: Gate
Fireplace: Glass Doors, Gas Log, Gas Starter, Living Room, Wood Burning
HOA: Yes
HOA Fee: 300/ Annually
Laundry: Main Level, Laundry Room, Laundry Tub, Sink
Lot: Back Yard, Front Yard, Garden, Sprinklers In Rear, Sprinklers In Front, Lake Front, Landscaped, Private, Wooded
Parcel#: 028-19B-11-038
Parking: Attached, Driveway, Garage
Patio/Porch: Covered, Deck, Front Porch
Sewer: Public Sewer
View: Lake, Trees/Woods
Water: Public
Water Features: Lake Front, Lake Privileges
Window: Screens, Skylight(s)
Room Sizes
Other: 12 x 21 Level - First
Entry/ Foyer: 20 x 14 Level - First
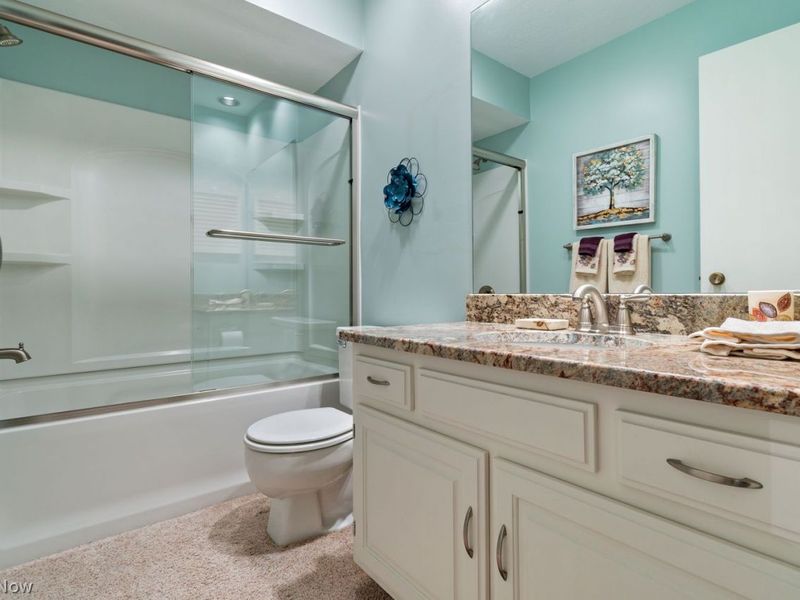
Bathroom: 9 x 5 Level - First
Office: 17 x 12 Level - First
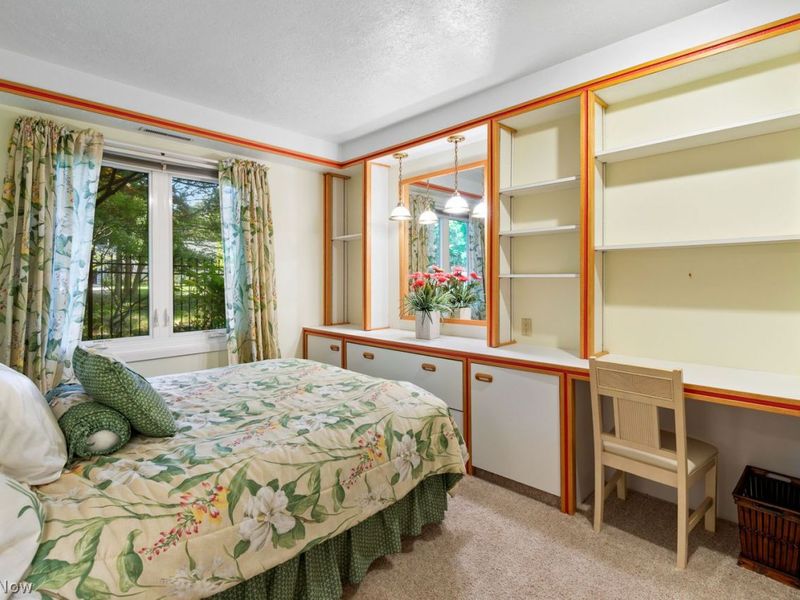
Bedroom: 12 x 10 Level - First
Bedroom: 13 x 13 Level - First
Laundry: 21 x 11 Level - First
Primary Bathroom: 16 x 13 Level - First
Primary Bedroom: 16 x 15 Level - First
Living Room: 23 x 23 Level - First
Dining Room: 14 x 13 Level - First
Kitchen: 21 x 12 Level - First
Local Schools
School District: Medina City
Estimate Your Payment
Estimated Payment
$ 2,861.54 per month $2,305.12 Principal & Interest $425.17 Property Tax $131.25 Homeowner's InsuranceChange Payment Information
Print This Listingx
Select a format below, new window will open and will prompt you to print.








870 Beechwood Drive | MLS# 5241666
This single family home located at 870 Beechwood Drive, Medina, OH 44256 is currently listed for sale with an asking price of $450,000. This property was built in 1977 and has 3 bedrooms and 2 full and 1 partial baths with 2640 sq. ft. Beechwood Drive is located in the Forest Meadows subdivision within the Medina City school district. Search Forest Meadows real estate on www.jerrifurniss.com today.