
A Cutler Real Estate Homefinder account is required to view this listing.
Listed By
Agency Name: Howard Hanna
Agency Contact: suzannelambert@howardhanna.com, 440-364-4545
Shown By
Agent Name: Jerri Furniss
Agent Phone: Cell: (614) 937-4427
Agency Title: Cutler Real Estate

TOUR THIS HOME
Choose a date and time to see 8733 Fox Rest Drive, Brecksville, OH 44141.
I will get in touch with you shortly.

Property Description
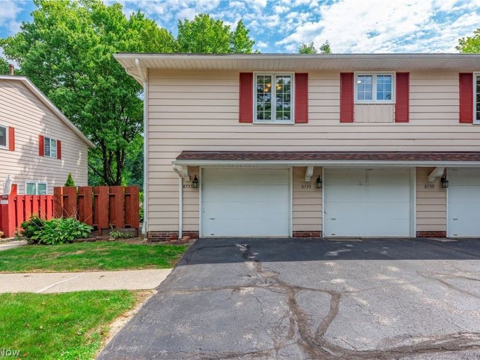
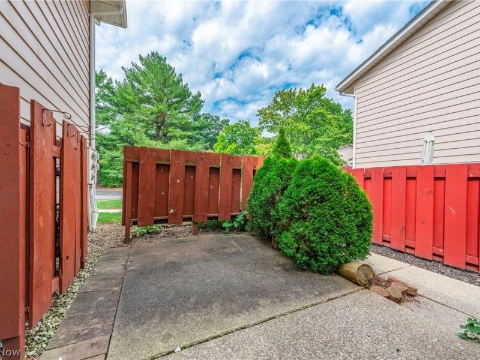
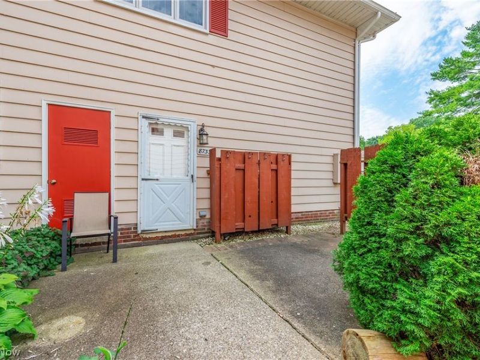
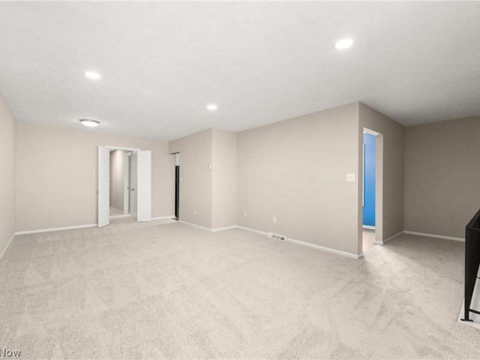
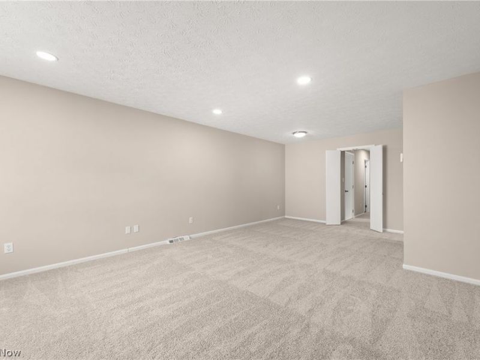
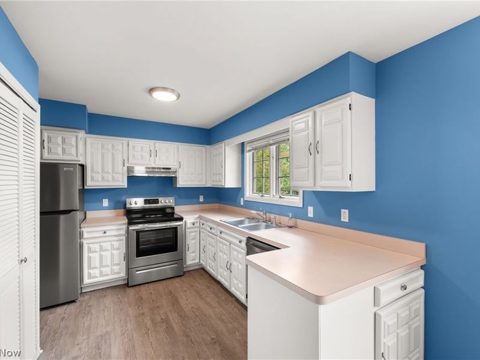
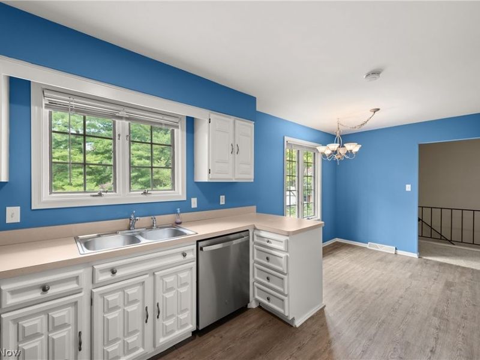
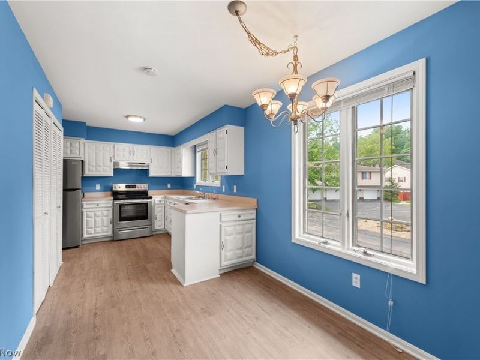
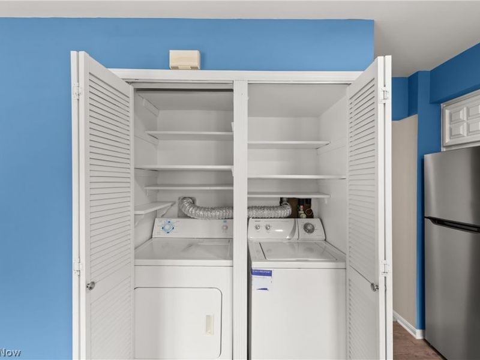
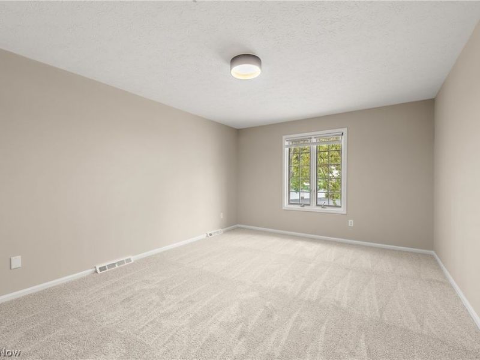
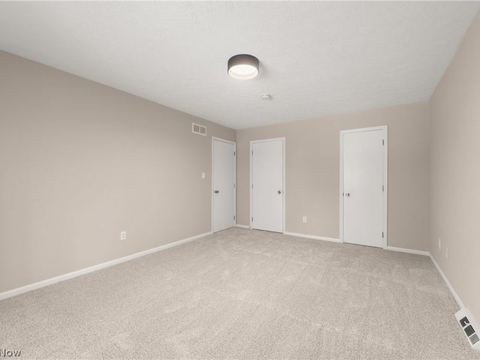
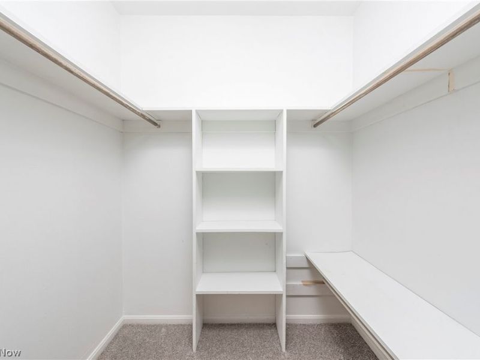
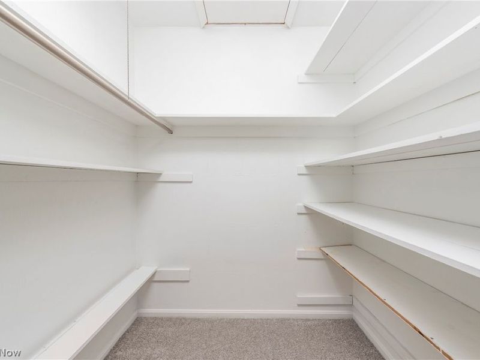
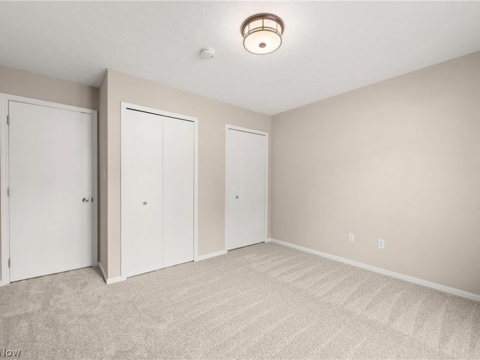
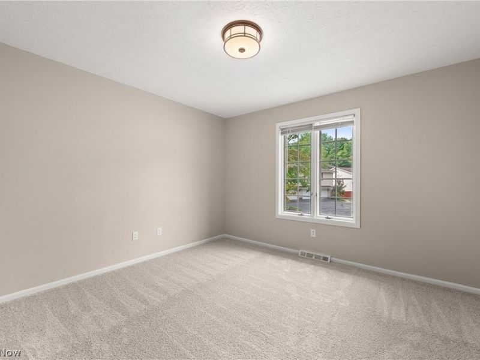
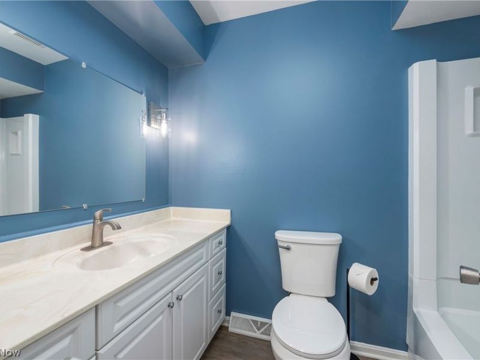
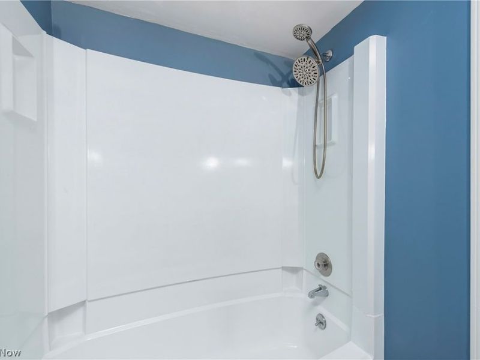
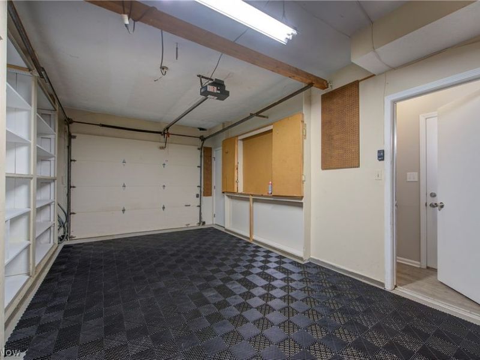
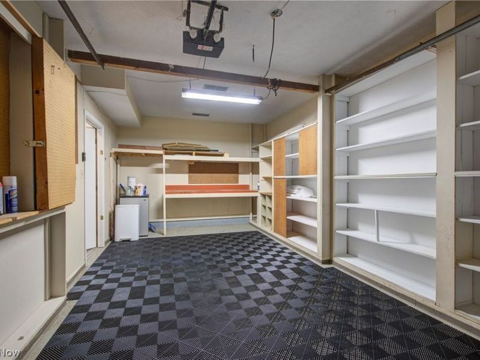
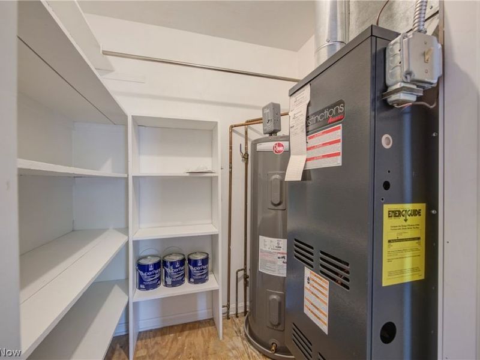
Move right in to this spacious two-bedroom condo ideally located just minutes from Brecksville Square! Offering nearly 1,200 square feet of living space, this home has been freshly updated and is ready for its next owner. Step inside to a bright, open living and dining area featuring brand-new carpet, fresh paint, and recessed lighting. The adjoining eat-in kitchen offers white cabinetry, stainless steel appliances, plenty of counter space, and updated flooring. Down the hall, you'll find two generously sized bedrooms, including a spacious primary bedroom with two walk-in closets and attic access for additional storage. The full bathroom has been refreshed with a new toilet, mirror, and updated fixtures. Enjoy the convenience of in-unit laundry, an attached one-car garage with new garage flooring and built-in storage, plus a private patio just outside the side entrance. Ideally located with easy access to highways, parks, shopping, dining, and all that Brecksville has to offer. Low-maintenance living in a fantastic location. Nothing left to do but move in and make it your own! Don't Delay, See It Today!
Property Features
Property Type: Residential - Condominium
Basement: None
Cooling: Central Air
Days on Market: 6
Garage: 1 car attached
Heating: Forced Air
Roof Type: Asphalt
Stories: 1.0
Taxes: $3,571 / year
Year Built: 1974
Amenities
Eat-in Kitchen
Recessed Lighting
Feature Descriptions
Appliances: Dryer, Dishwasher, Microwave, Range, Refrigerator, Washer
Exterior: Aluminum Siding, Vinyl Siding
Laundry: In Kitchen
Parcel#: 601-29-320
Parking: Attached, Direct Access, Garage, Heated Garage
Pets Allowed: Yes
Sewer: Public Sewer
Water: Public
Room Sizes
Kitchen: 20 x 8 Level - First
Bedroom: 13 x 12 Level - First
Living Room: 13 x 26 Level - First
Bedroom: 17 x 12 Level - First
Bathroom: N D x N D Level - First
Local Schools
School District: Brecksville-Broadview - 1806
Estimate Your Payment
Estimated Payment
$ 1,298.66 per month $947.15 Principal & Interest $297.58 Property Tax $53.93 Homeowner's InsuranceChange Payment Information
Print This Listingx
Select a format below, new window will open and will prompt you to print.








8733 Fox Rest Drive | MLS# 5242079
This condo located at 8733 Fox Rest Drive, Brecksville, OH 44141 is currently listed for sale with an asking price of $184,900. This property was built in 1974 and has 2 bedrooms and 1 full baths with 1144 sq. ft. Fox Rest Drive is located in the Fox Rest Condo subdivision within the Brecksville-Broadview - 1806 school district. Search Fox Rest Condo real estate on www.jerrifurniss.com today.