
Listed By
Agency Name: Engel & Völkers Distinct
Agency Contact: 440-568-0400, cleveland@evrealestate.com
Shown By
Agent Name: Jerri Furniss
Agent Phone: Cell: (614) 937-4427
Agency Title: Cutler Real Estate

TOUR THIS HOME
Choose a date and time to see 8740 Summer Wind Lane, Mentor, OH 44060.
I will get in touch with you shortly.

Property Description
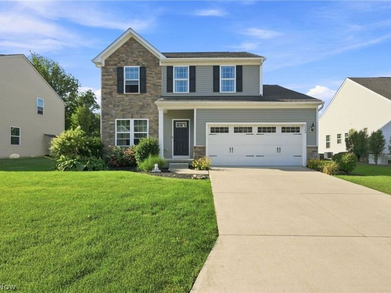
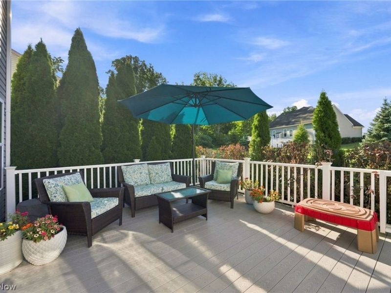
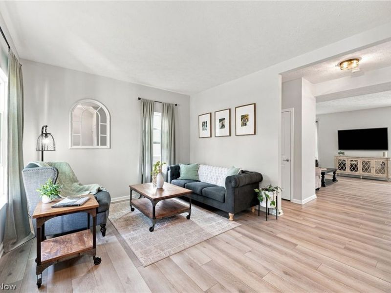
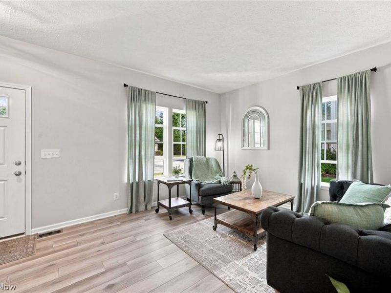
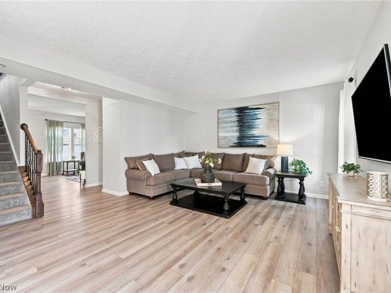
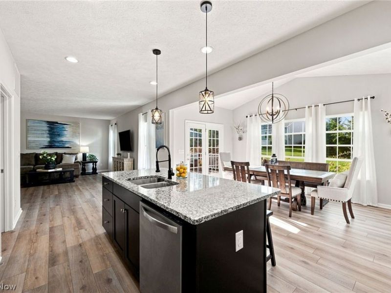
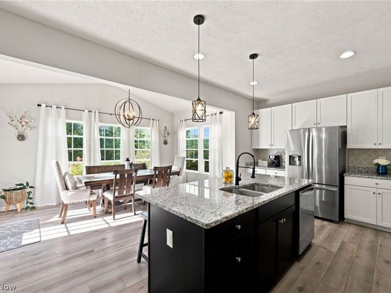
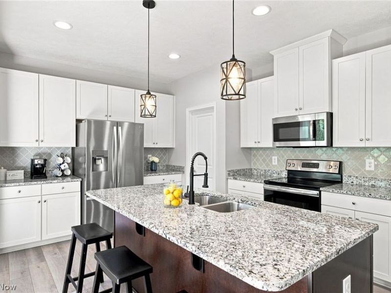
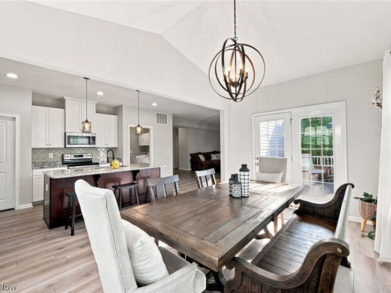
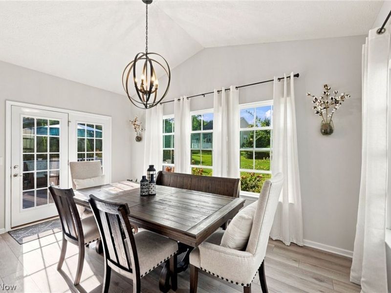
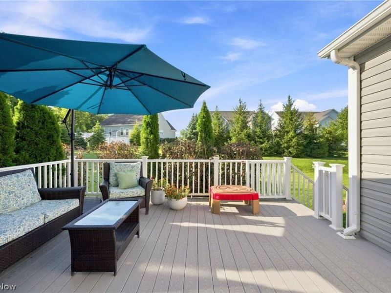
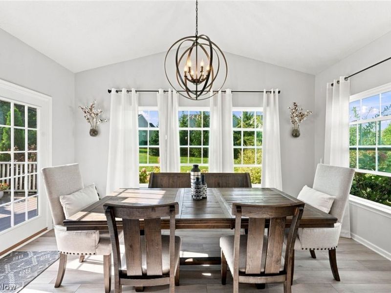
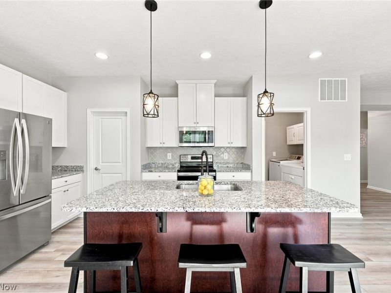
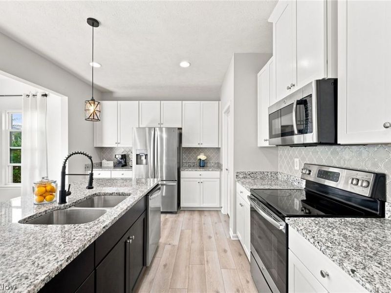
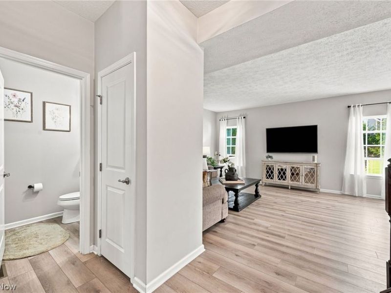
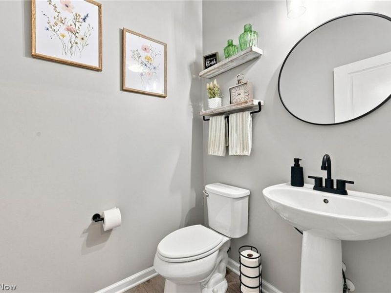
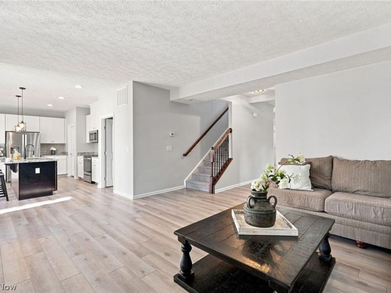
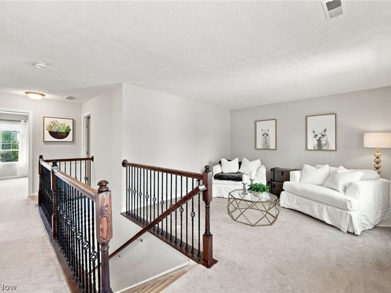
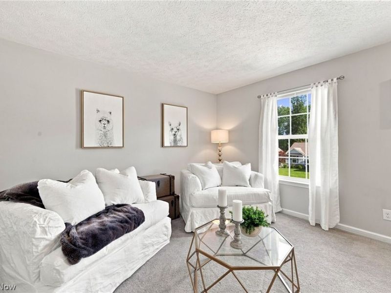
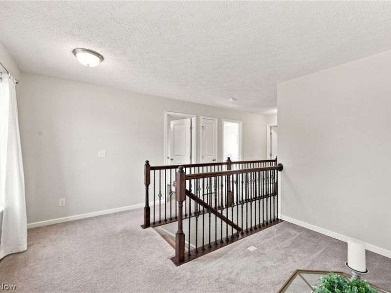
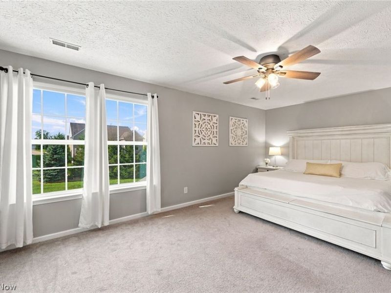
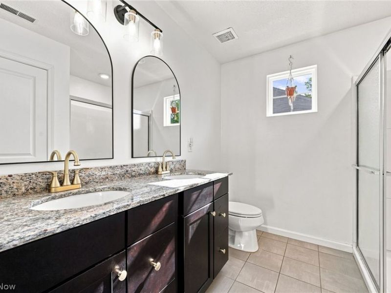
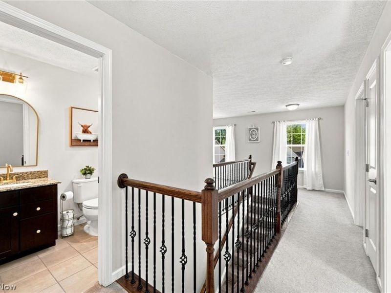
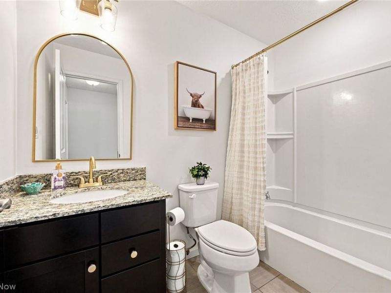
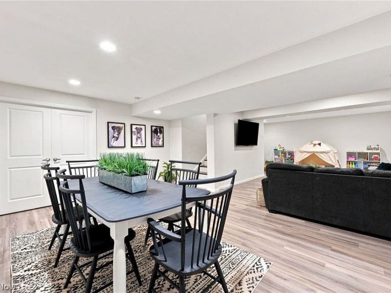
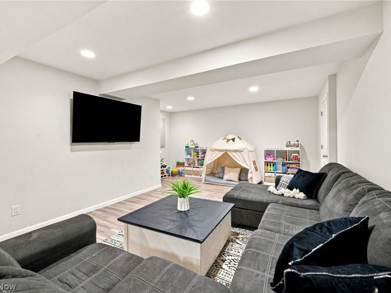
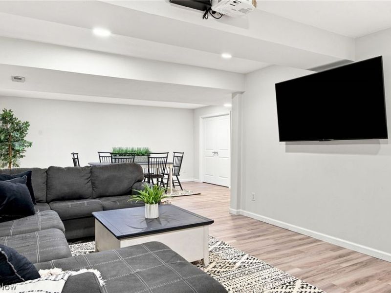
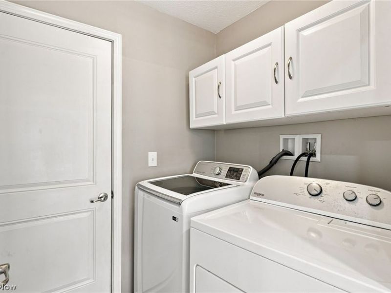
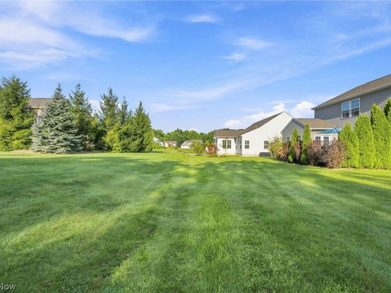
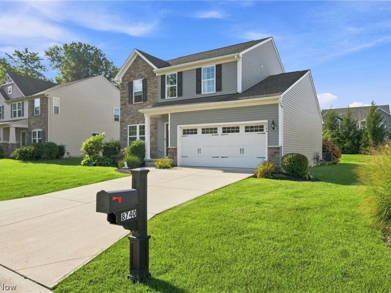
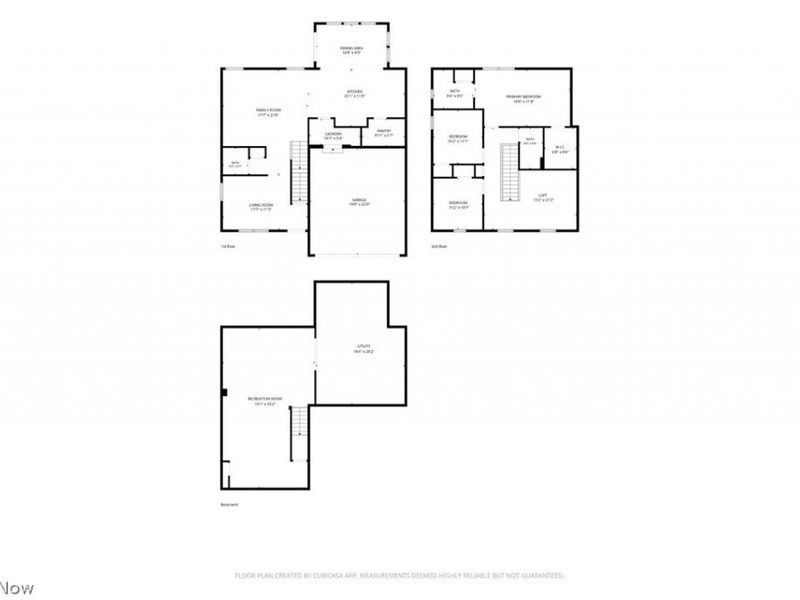
Spacious and move-in ready Colonial located in the desirable Villages of Marshview Landing community in Mentor, featuring a finished basement and low-maintenance composite deck. Offering over 3,136 sq ft of living space including the lower level, the open floor plan includes 3 bedrooms, 2.5 baths, and a spacious 2nd-floor loft with the flexibility to be converted into a 4th bedroom if needed. An eat-in kitchen features stainless steel appliances, granite countertops, tile backsplash, center island with breakfast bar, and large walk-in pantry, and opens to the family room, and window-lined morning room with access to the deck. A front flex room provides options for a living or dining room, den, or home office. A 1st-floor laundry room and attached 2-car garage add everyday convenience. The primary suite features a walk-in closet and en-suite bath with double vanity and walk-in shower. The finished lower level significantly expands the living space with plenty of room for a rec room, media area, home gym, playroom, or a combination of uses. Outside, the composite deck overlooks the backyard and offers ample space for outdoor dining, relaxing, and entertaining. SOME OF THE RECENT UPDATES INCLUDE: Finished the basement (2020), installed deck (2019), replaced washer/dryer (2024/2025), dishwasher (2025), upgraded the sump pump (2019), upgraded to LVT flooring on 1st floor (2022), installed backsplash in kitchen (2020), replaced garbage disposal (2026), painted throughout (2019) and more. INCLUDED are ALL kitchen appliances, washer/dryer, window treatments, and a 1-year home warranty. The low monthly Homeowners Association fee includes property landscaping, snow plowing of the driveway and trash removal. Conveniently located near Lakeshore Blvd, OH-615, OH-2, Lake Erie, Mentor Civic Center, shopping, restaurants, parks, and many other local attractions. This home is a must see!
Property Features
Property Type: Residential - Single Family
Basement: Yes
Basement: Full, Finished, Sump Pump
Cooling: Central Air, Ceiling Fan(s)
Days on Market: 1
Garage: 2 car attached
Heating: Forced Air, Gas
Home Style: Colonial
Lot Size: 0.09 Acres
Roof Type: Asphalt, Fiberglass
Stories: 2.0
Taxes: $4,871 / year
Year Built: 2017
Feature Descriptions
Appliances: Dryer, Dishwasher, Disposal, Microwave, Range, Refrigerator, Washer
Exterior: Stone, Vinyl Siding
HOA: Yes
HOA Fee: 240/ Monthly
Laundry: Washer Hookup, Electric Dryer Hookup, Main Level, Laundry Room
Parcel#: 16-D-103-E-00-010-0
Parking: Attached, Garage
Patio/Porch: Deck
Sewer: Public Sewer
Water: Public
Room Sizes
Sitting Room: 9 x 15 Level - First
Pantry: 5 x 9 Level - First
Eat-in Kitchen: 12 x 20 Level - First
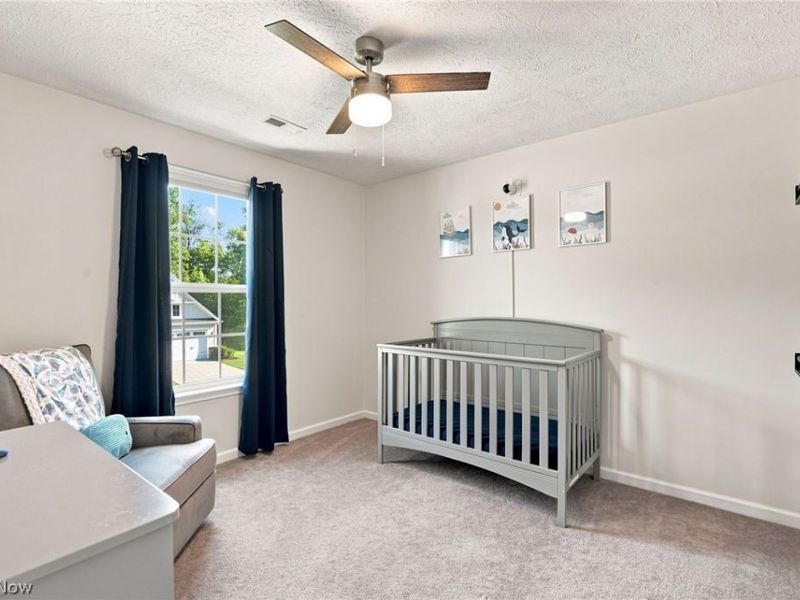
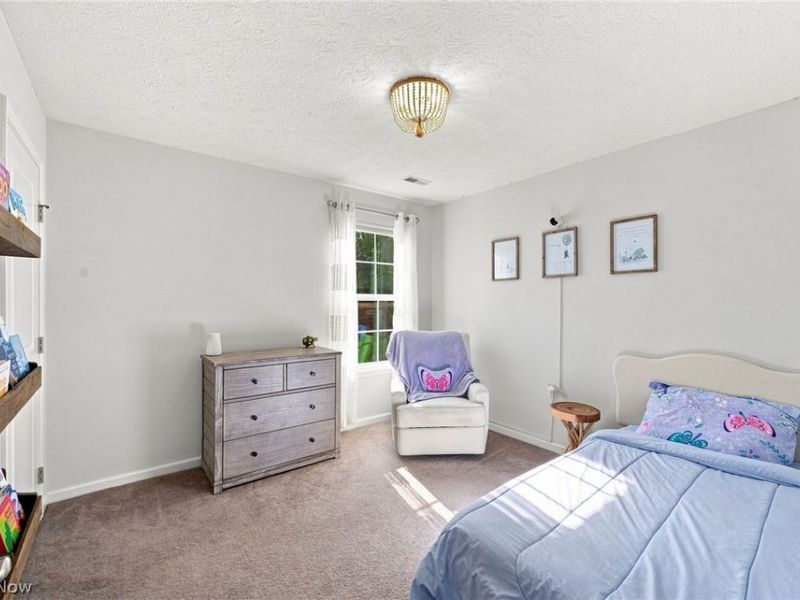
Bedroom: 11 x 10 Level - Second
Primary Bedroom: 12 x 20 Level - Second
Living Room: 11 x 18 Level - First
Loft: 21 x 19 Level - Second
Bedroom: 11 x 10 Level - Second
Family Room: 22 x 18 Level - First
Laundry: 5 x 11 Level - First
Local Schools
School District: Mentor Exempted Village
Estimate Your Payment
Estimated Payment
$ 2,623.01 per month $2,097.66 Principal & Interest $405.92 Property Tax $119.44 Homeowner's InsuranceChange Payment Information
Print This Listingx
Select a format below, new window will open and will prompt you to print.








8740 Summer Wind Lane | MLS# 5242627
This single family home located at 8740 Summer Wind Lane, Mentor, OH 44060 is currently listed for sale with an asking price of $409,500. This property was built in 2017 and has 3 bedrooms and 2 full and 1 partial baths with 3136 sq. ft. Summer Wind Lane is located in the The Villages Of Marshview Landing subdivision within the Mentor Exempted Village school district. Search The Villages Of Marshview Landing real estate on www.jerrifurniss.com today.