
Listed By
Agency Name: EXP Realty, LLC.
Agency Contact: daynaedwards@soldbydayna.com, 330-268-0876
Shown By
Agent Name: Jerri Furniss
Agent Phone: Cell: (614) 937-4427
Agency Title: Cutler Real Estate

TOUR THIS HOME
Choose a date and time to see 928 Dunning Road, New Franklin, OH 44614.
I will get in touch with you shortly.

Property Description
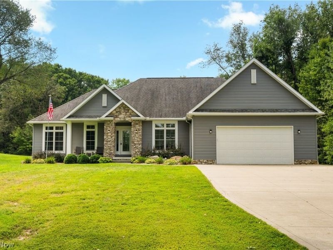
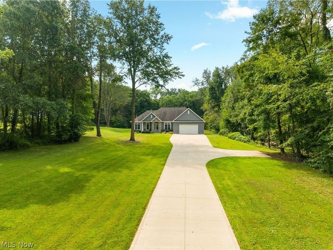
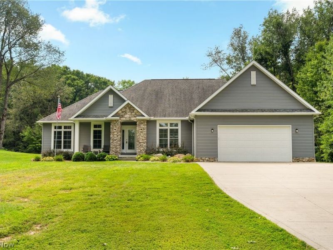
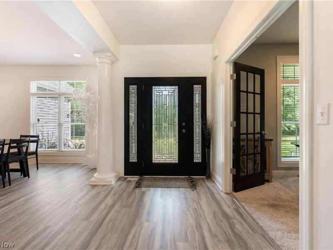
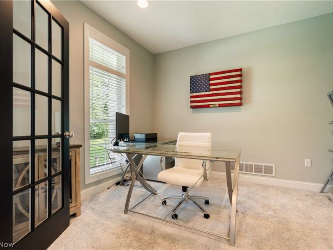
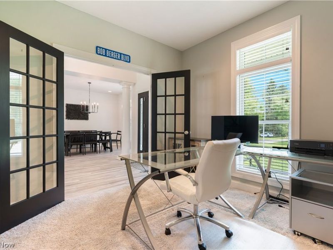
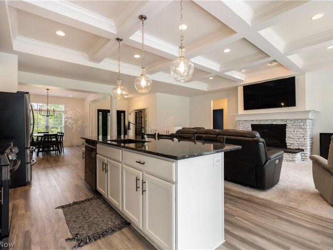
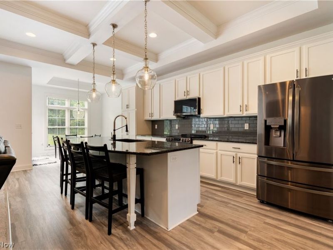
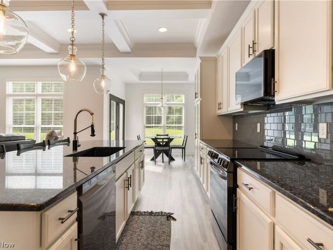
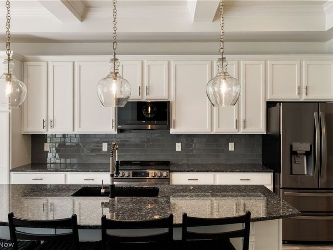
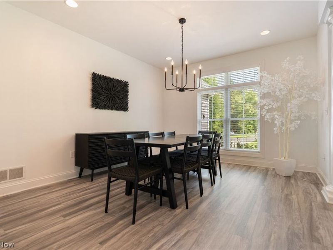
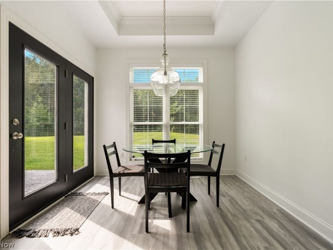
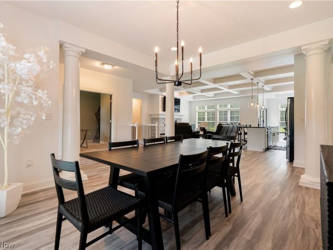
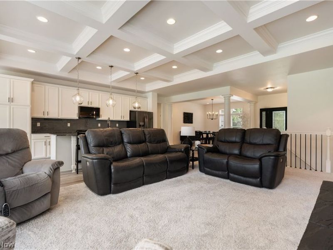
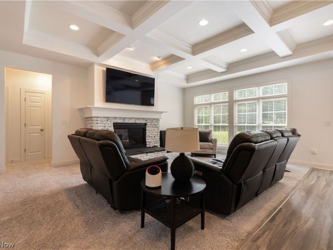
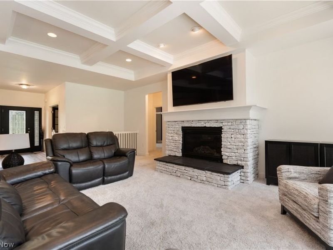
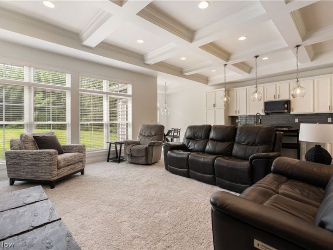
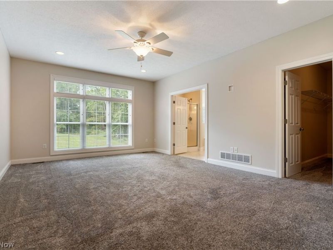
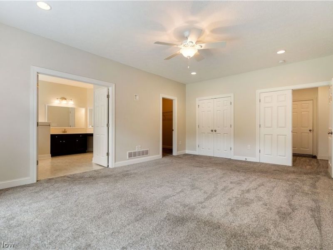
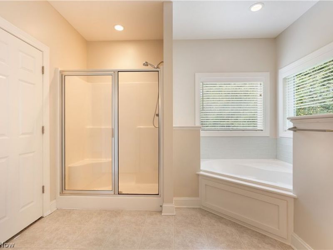
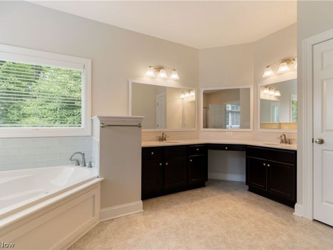
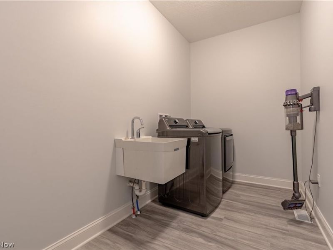
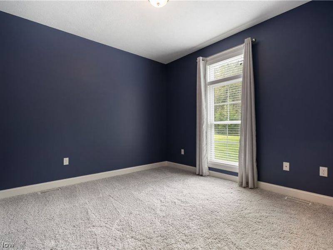
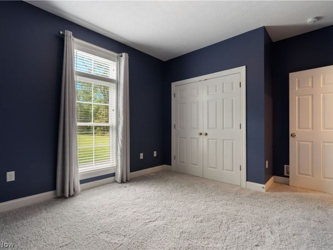
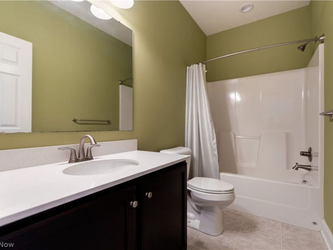
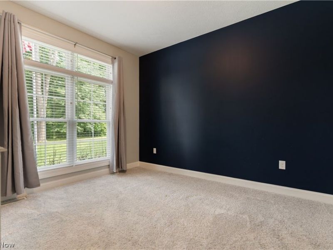
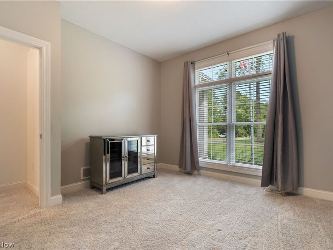
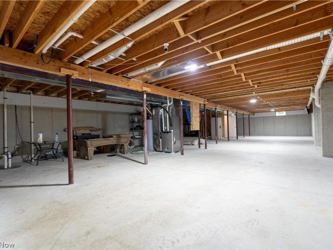
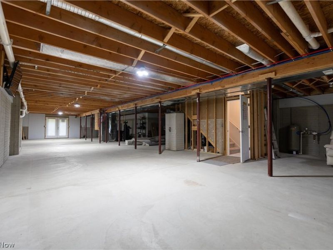
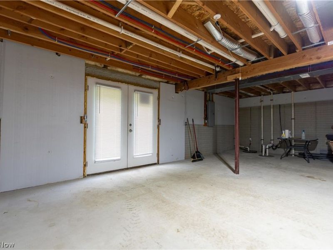
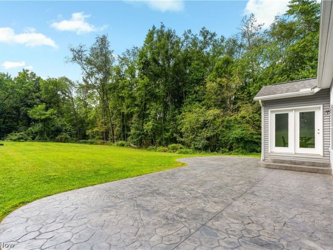
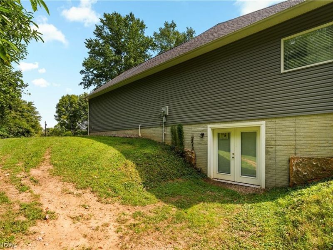
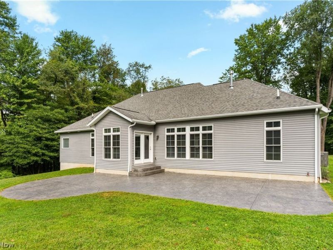
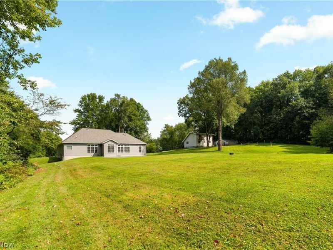
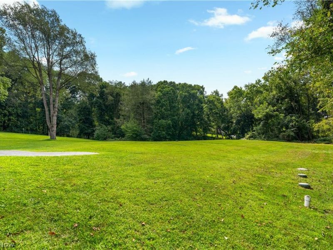
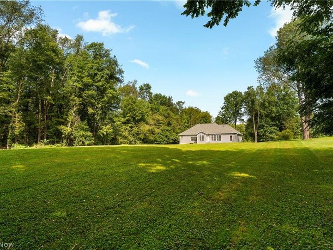
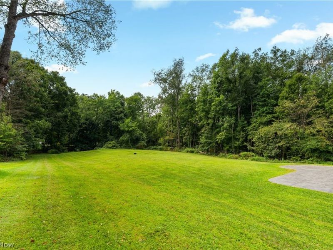
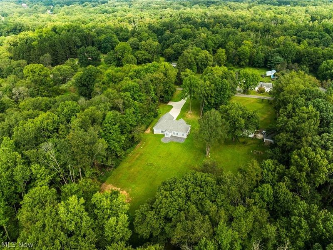
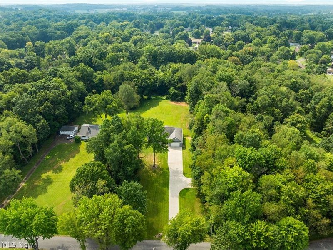
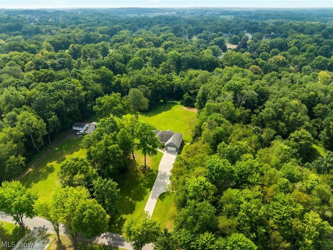
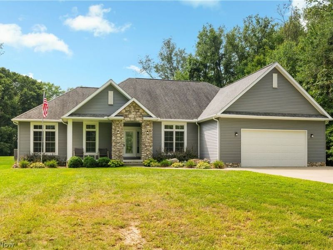
From the moment you arrive, this custom-built Schumacher home makes an impression. Set on 2 private acres in the desirable Manchester School District, the beautifully landscaped setting offers a rare sense of seclusion and tranquility. Enter the inside to a spacious, open foyer accented by architectural pillars and durable LVT flooring. A dedicated home office with double doors provides the perfect space for working from home. The heart of the home is the impressive open-concept kitchen and living area, featuring a dramatic tray ceiling with recessed lighting, granite countertops, oversized island with drop-in sink, tile backsplash, and sleek stainless-steel appliances. The kitchen flows effortlessly into the living room, highlighted by a custom stone gas fireplace that creates a warm and inviting gathering space. The primary suite is truly an owner's retreat, offering an abundance of space and storage with ample closets. The luxurious en-suite bath features a large tiled shower, soaking tub, and oversized double vanity, creating a relaxing space to unwind at the end of the day. The thoughtfully designed split-bedroom floor plan provides privacy, with two additional generously sized bedrooms sharing a full bathroom. A convenient first-floor laundry is located near the attached garage for easy everyday living. The unfinished walkout basement offers endless possibilities for future living space, recreation, or additional bedrooms. It is already plumbed for an additional bathroom and features poured walls, glass-block windows, a double sump-pump system, and water softener system. Step outside and enjoy the beauty and privacy of the property from the stamped-concrete patio, overlooking the peaceful, wooded backyard. With its custom craftsmanship, spacious layout, and secluded 2-acre setting, this home truly offers the best of comfort, privacy, and convenience.
Property Features
Property Type: Residential - Single Family
Basement: Yes
Basement: Full, Walk-Out Access, Sump Pump
Cooling: Central Air
Days on Market: 3
Fireplaces: 1
Garage: 2 car attached
Heating: Forced Air, Fireplace(s), Gas
Home Style: Ranch
Lot Size: 1.97 Acres
Roof Type: Asphalt, Fiberglass
Stories: 1.0
Taxes: $7,752 / year
Year Built: 2015
Amenities
Tray Ceiling(s)
Granite Counters
Kitchen Island
Open Floorplan
Walk-In Closet(s)
Feature Descriptions
Appliances: Dishwasher, Microwave, Range, Refrigerator, Water Softener
Exterior: Brick Veneer, Vinyl Siding
Fireplace: Gas
Parcel#: 2303752
Parking: Attached, Garage
Sewer: Septic Tank
Water: Well
Local Schools
School District: Manchester Local
Estimate Your Payment
Estimated Payment
$ 3,975.70 per month $3,150.33 Principal & Interest $646.00 Property Tax $179.38 Homeowner's InsuranceChange Payment Information
Print This Listingx
Select a format below, new window will open and will prompt you to print.








928 Dunning Road | MLS# 5242182
This single family home located at 928 Dunning Road, New Franklin, OH 44614 is currently listed for sale with an asking price of $615,000. This property was built in 2015 and has 3 bedrooms and 2 full baths with 2354 sq. ft. Dunning Road is located within the Manchester Local school district. Search New Franklin real estate on www.jerrifurniss.com today.