
A Cutler Real Estate Homefinder account is required to view this listing.
Listed By
Agency Name: Howard Hanna
Agency Contact: juliegetz@howardhanna.com, 330-388-0331
Shown By
Agent Name: Jerri Furniss
Agent Phone: Cell: (614) 937-4427
Agency Title: Cutler Real Estate

TOUR THIS HOME
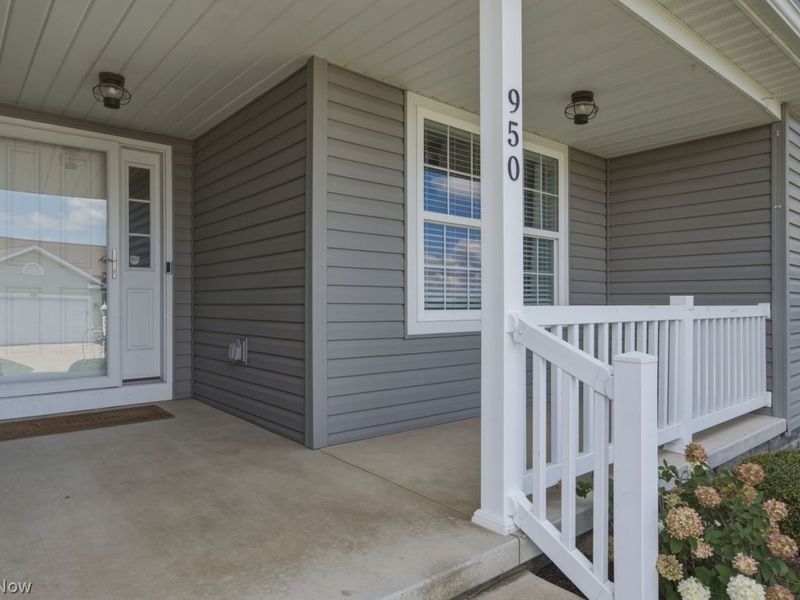
Choose a date and time to see 950 Cabot Drive , Canal Fulton, OH 44614.
I will get in touch with you shortly.

Property Description
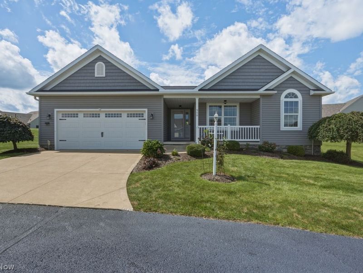
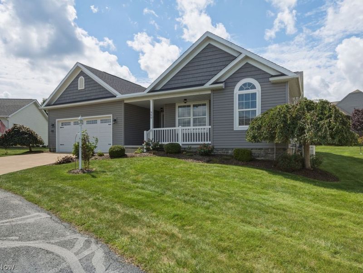
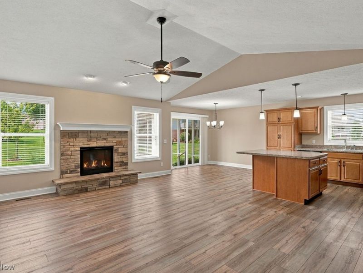
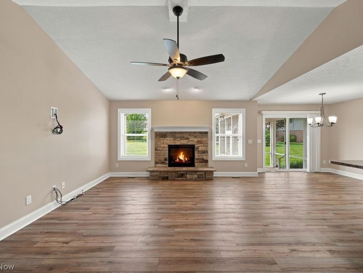
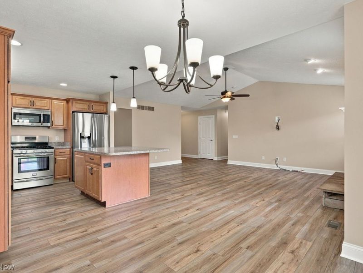
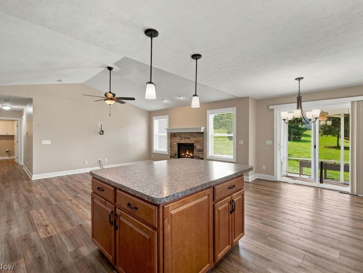
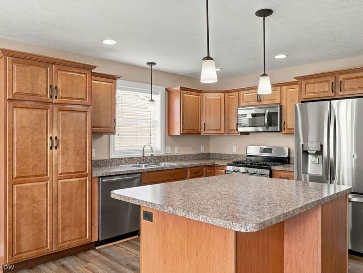
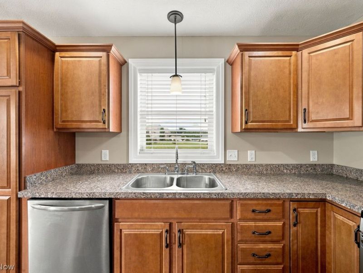
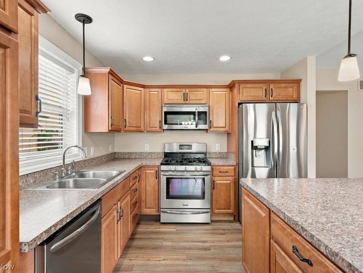
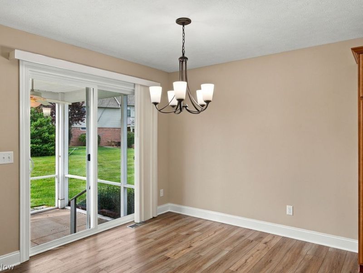
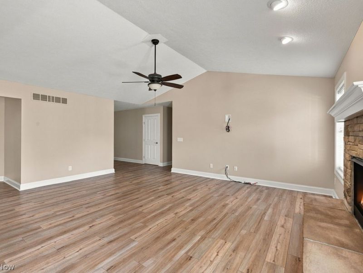
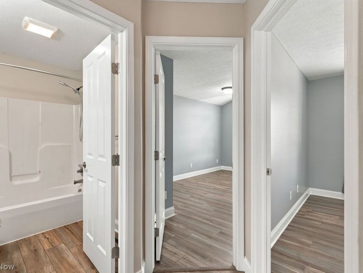
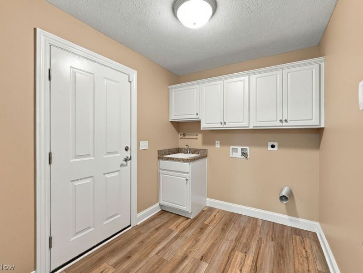
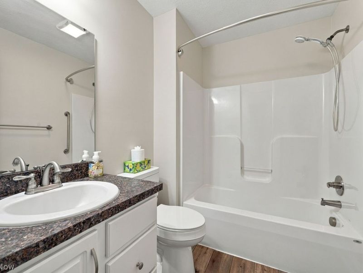
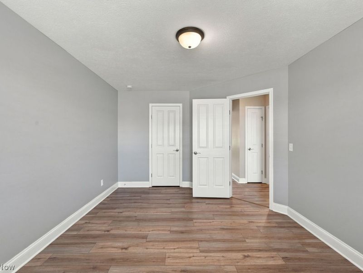
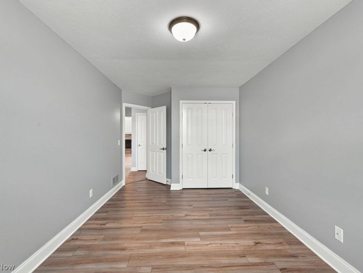
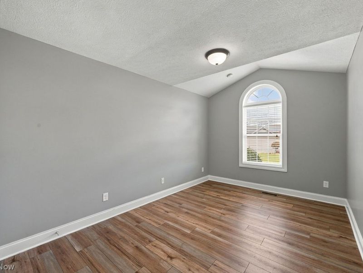
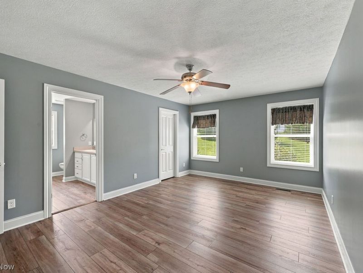
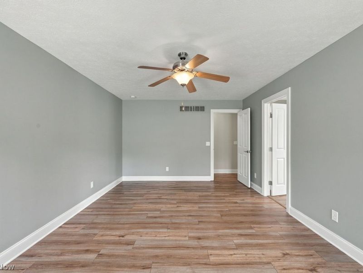
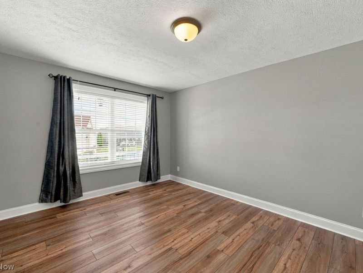
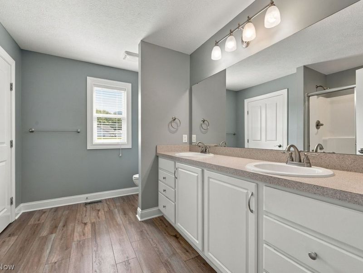
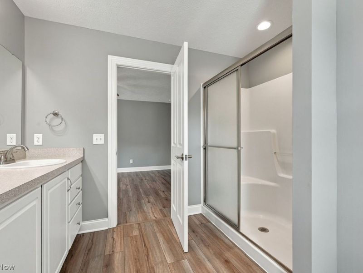
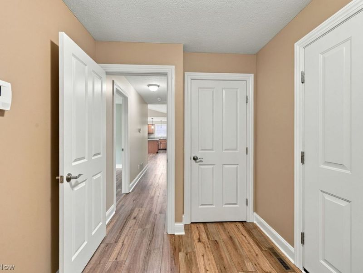
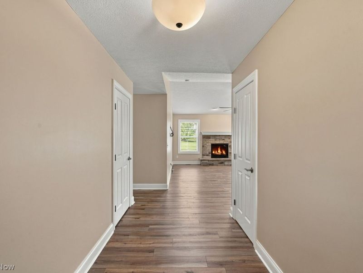
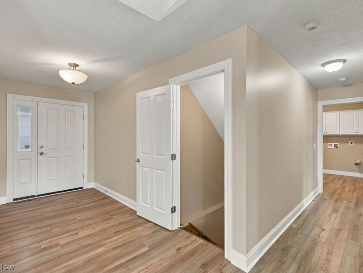
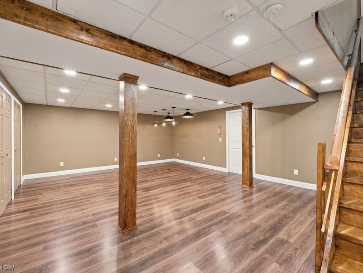
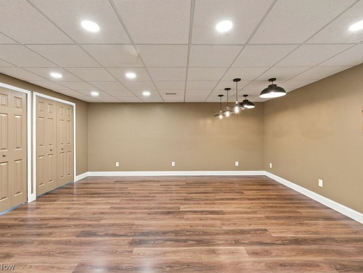
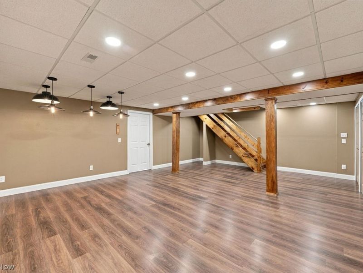
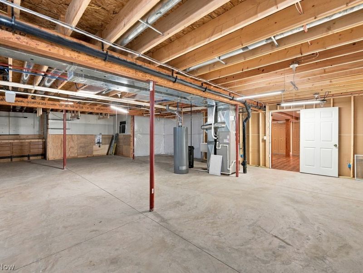
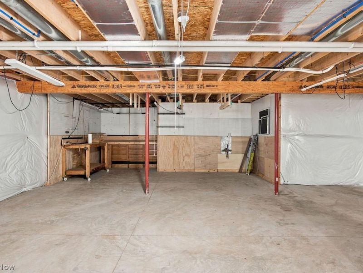
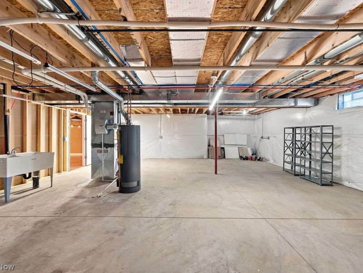
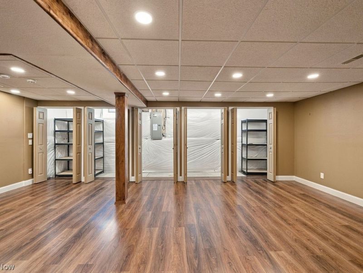
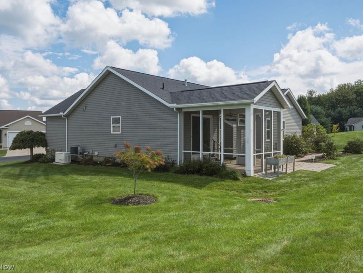
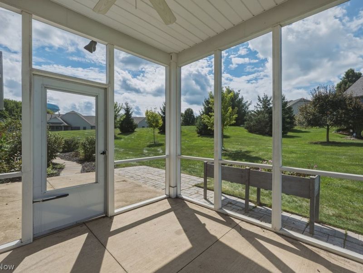
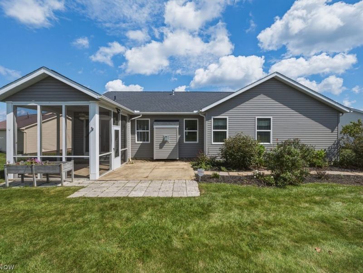
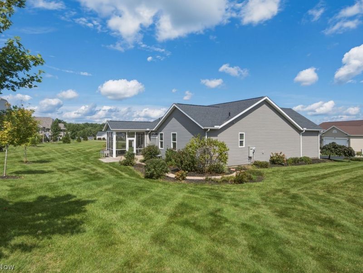
Welcome to The Villas of Summer Evening, a beautifully maintained 3-bedroom, 2-full-bath ranch offering comfortable, low-maintenance living in a desirable 55+ community. Built by Schalmo Homes in 2016, this thoughtfully designed home combines easy one-floor living with the added flexibility of a full basement and plenty of storage. The HOA provides landscaping, snow removal, trash removal, road maintenance and more, allowing you to enjoy the benefits of condo living while maintaining the privacy of a single-family home.The spacious great room welcomes you with soaring cathedral ceilings, a gas fireplace and abundant natural light, creating an inviting gathering space with direct access to the screened-in rear patio. The patio provides a wonderful extension of the living space and a comfortable spot to enjoy the outdoors. Freshly painted and featuring LVT flooring throughout the entire home, including the finished portion of the basement, the interior is clean, cohesive and move-in ready.The well-appointed kitchen opens to the main living areas, while the first-floor laundry adds everyday convenience. The primary bedroom features a walk-in closet and private en-suite bath, while two additional bedrooms and a second full bath provide flexible space for guests, an office or other needs.The full basement offers a finished area for additional living, recreation or hobby space, along with ample unfinished storage. The basement is also plumbed for a future bathroom, offering added potential. A two-car attached garage provides secure parking, storage and features a new garage door installed in 2025. A Generac generator adds an additional layer of convenience and peace of mind.With its spacious layout, thoughtful updates, excellent storage and desirable community amenities, this exceptional ranch offers an ideal blend of comfort, convenience and low-maintenance living. See supplements for HOA documents, ages of mechanicals and additional information.
Property Features
Property Type: Residential - Single Family
Basement: Yes
Basement: Full, Partially Finished
Cooling: Central Air
Fireplaces: 1
Garage: 2 car attached
Heating: Forced Air, Gas
Home Style: Ranch
Lot Size: 0.06 Acres
Roof Type: Asphalt, Shingle
Stories: 1.0
Taxes: $3,822 / year
Year Built: 2016
Feature Descriptions
Appliances: Dishwasher, Microwave, Range, Refrigerator
Exterior: Stone, Vinyl Siding
Fireplace: Gas
HOA: Yes
HOA Fee: 155/ Monthly
Laundry: Main Level
Parcel#: 09503302
Parking: Attached, Garage, Water Available
Patio/Porch: Front Porch, Patio, Screened
Sewer: Public Sewer
View: City
Water: Public
Room Sizes
Bedroom: N D x N D Level - First
Bedroom: 11 x 13 Level - First
Primary Bedroom: 12 x 17 Level - First
Great Room: 19 x 15 Level - First
Kitchen: 21 x 10 Level - First
Local Schools
School District: Northwest Local
Estimate Your Payment
Estimated Payment
$ 2,170.14 per month $1,751.89 Principal & Interest $318.50 Property Tax $99.75 Homeowner's InsuranceChange Payment Information
Print This Listingx
Select a format below, new window will open and will prompt you to print.








950 Cabot Drive | MLS# 5244361
This single family home located at 950 Cabot Drive , Canal Fulton, OH 44614 is currently listed for sale with an asking price of $342,000. This property was built in 2016 and has 3 bedrooms and 2 full baths with 1701 sq. ft. Cabot Drive is located in the CANAL FULTON subdivision within the Northwest Local school district. Search CANAL FULTON real estate on www.jerrifurniss.com today.