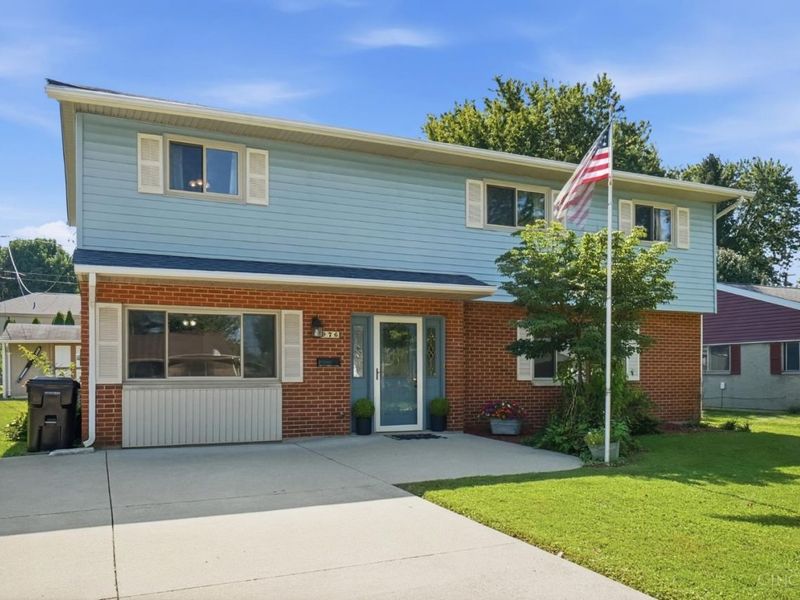

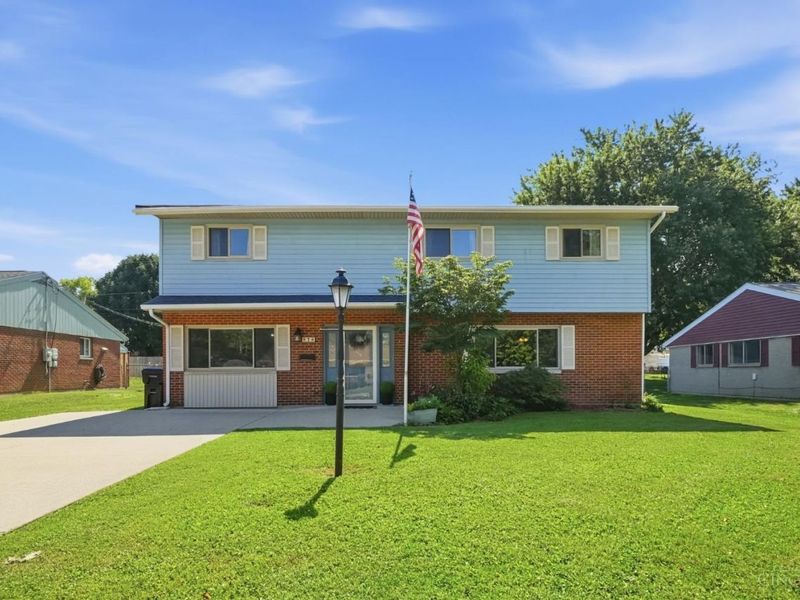
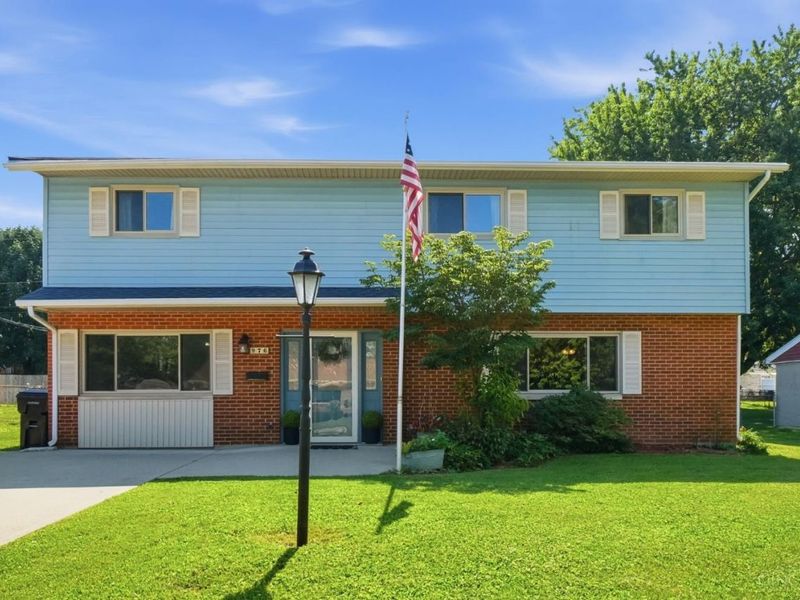
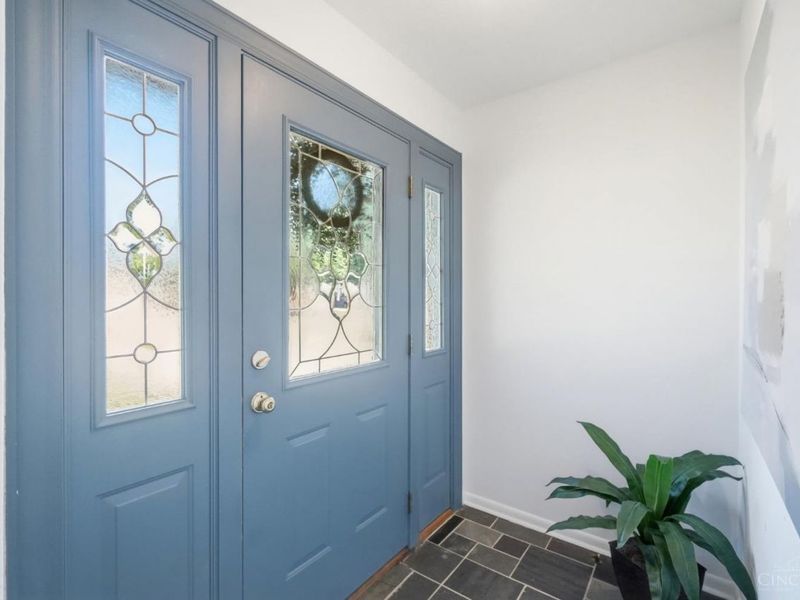
976 Kathryn DriveWilmington, OH 45177

Residential - Single Family MLS 1892063 New to the Market
5 beds 3 full baths 1 partial baths 2,583 sqft
Active $299,900
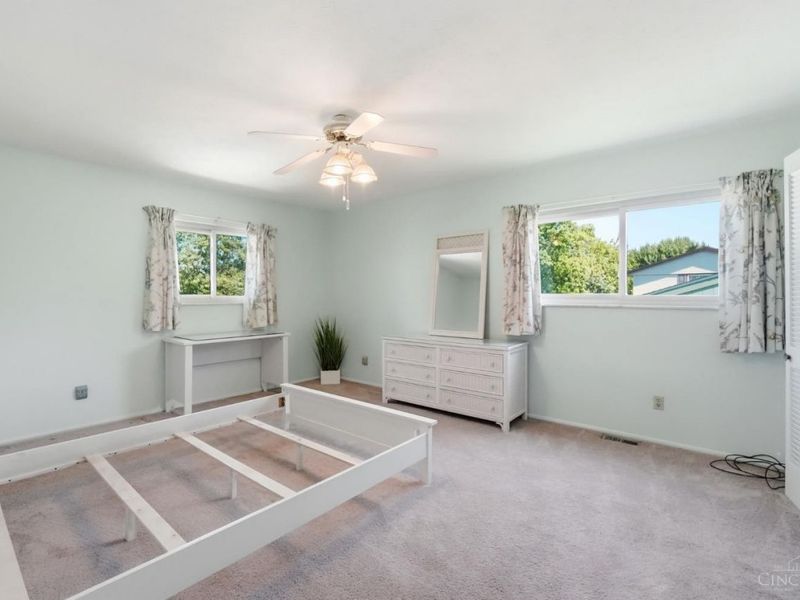
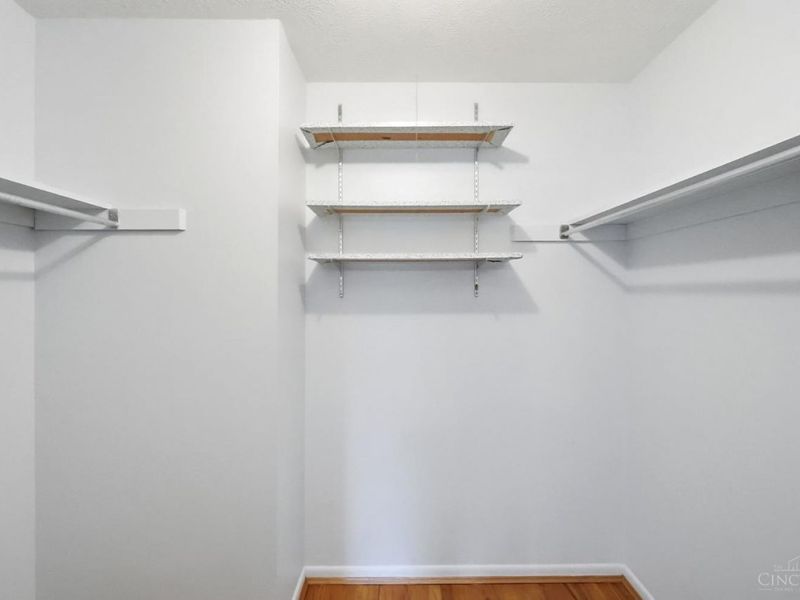
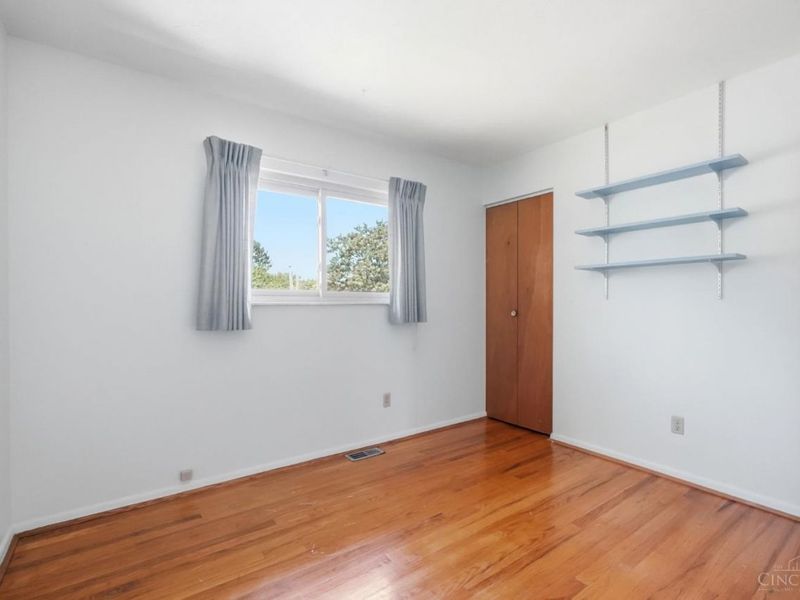
  • 976 Kathryn Drive, Wilmington, OH 45177 Photo 1
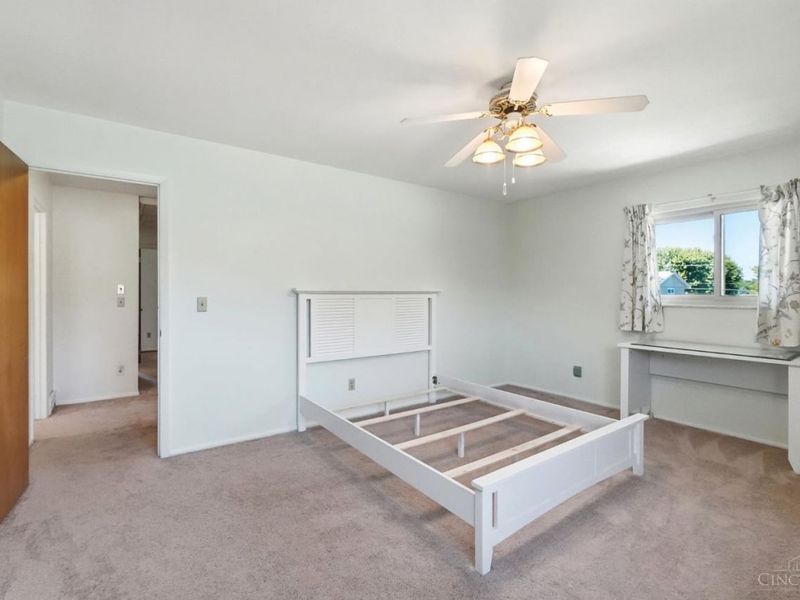
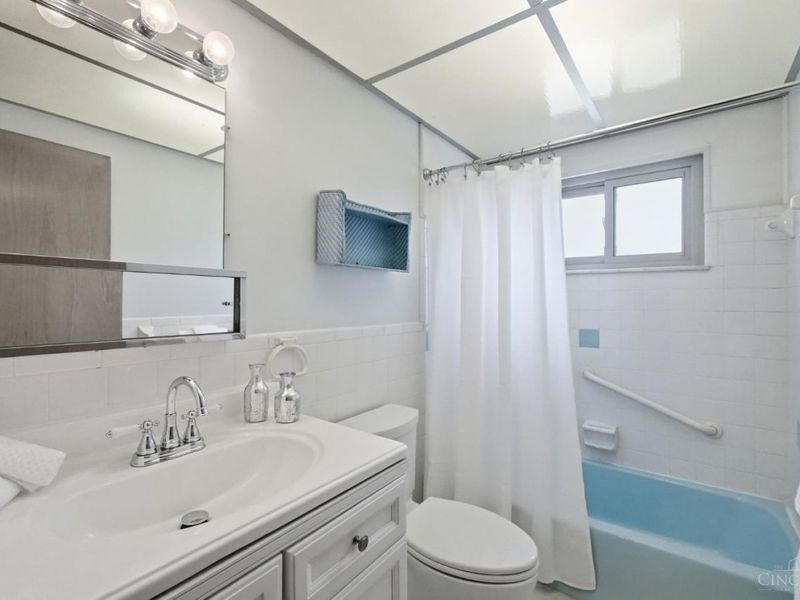
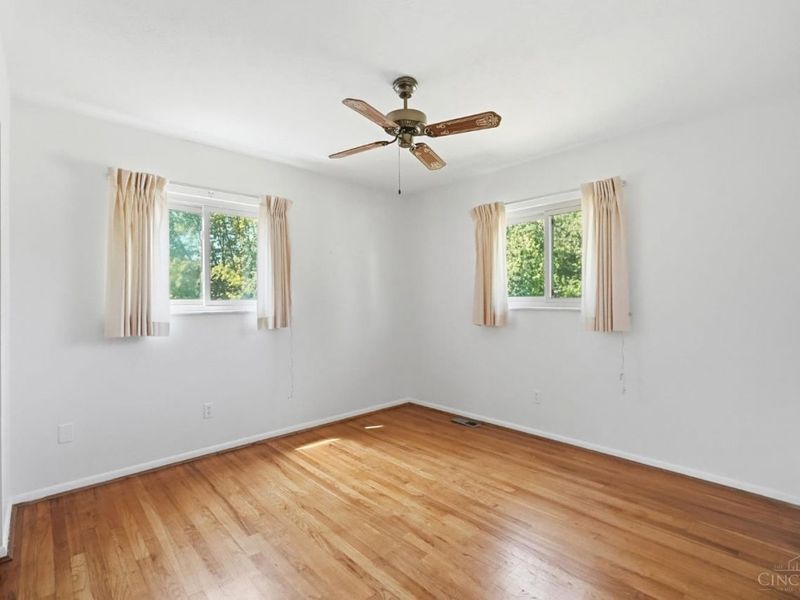
  • 976 Kathryn Drive, Wilmington, OH 45177 Photo 2
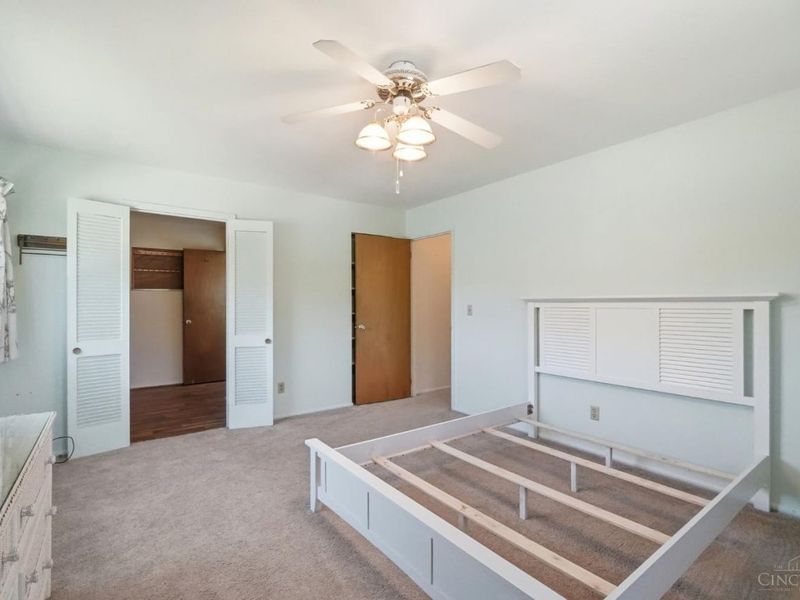
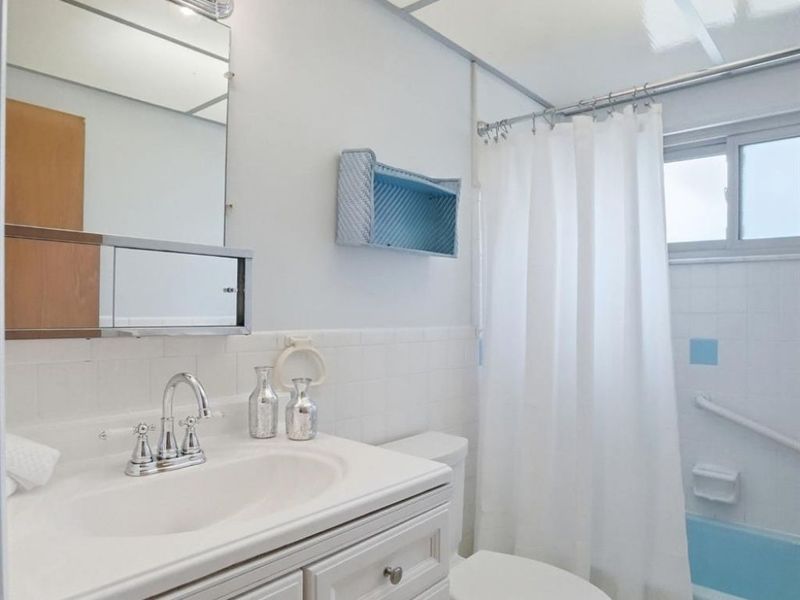
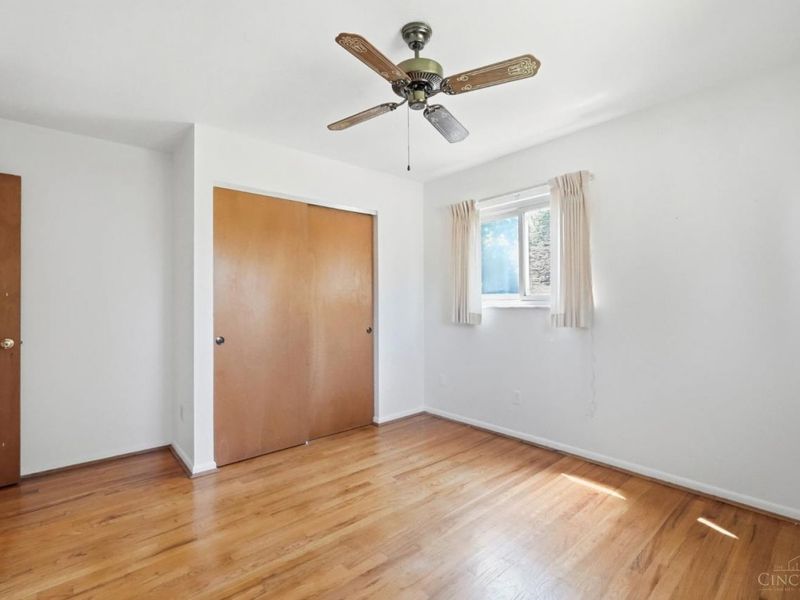
  • 976 Kathryn Drive, Wilmington, OH 45177 Photo 3
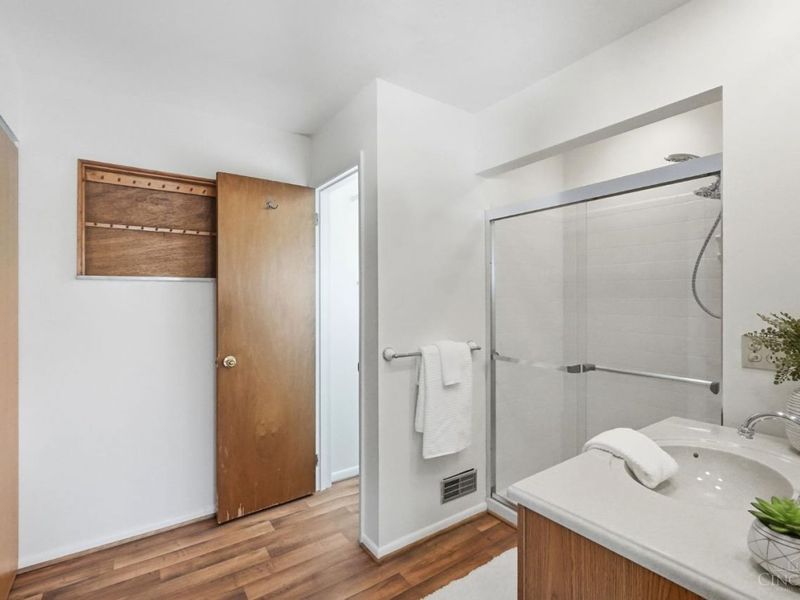
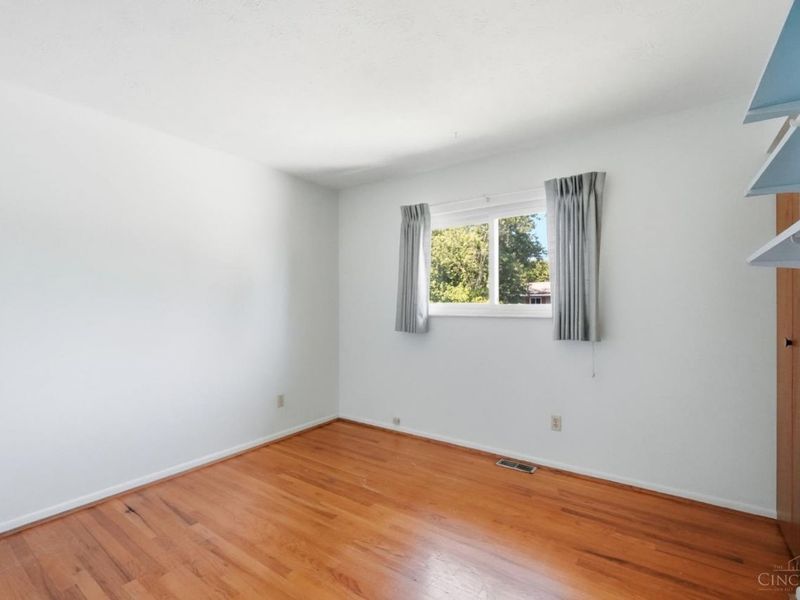
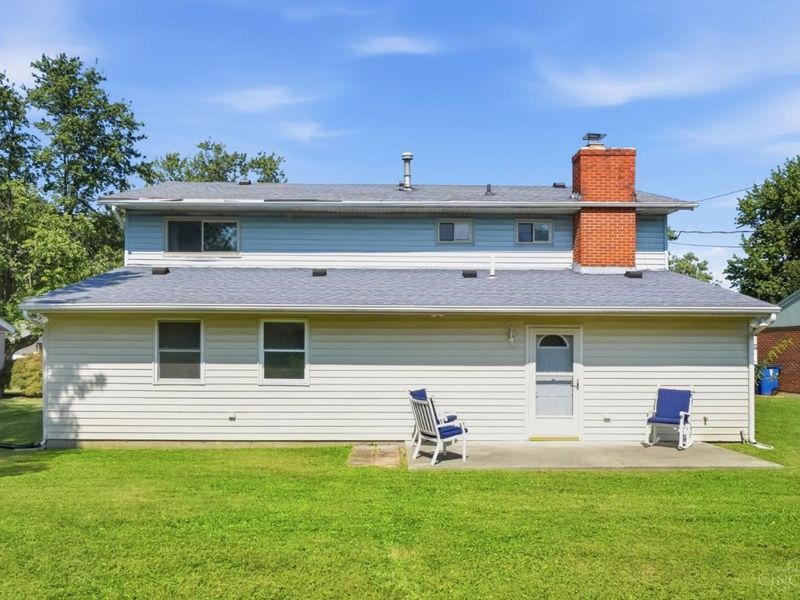
  • 976 Kathryn Drive, Wilmington, OH 45177 Photo 4
  • 976 Kathryn Drive, Wilmington, OH 45177 Photo 5
  • 976 Kathryn Drive, Wilmington, OH 45177 Photo 6
  • 976 Kathryn Drive, Wilmington, OH 45177 Photo 7
  • 976 Kathryn Drive, Wilmington, OH 45177 Photo 8
  • 976 Kathryn Drive, Wilmington, OH 45177 Photo 9
  • 976 Kathryn Drive, Wilmington, OH 45177 Photo 10
  • 976 Kathryn Drive, Wilmington, OH 45177 Photo 11
  • 976 Kathryn Drive, Wilmington, OH 45177 Photo 12
  • 976 Kathryn Drive, Wilmington, OH 45177 Photo 13
  • 976 Kathryn Drive, Wilmington, OH 45177 Photo 14
  • 976 Kathryn Drive, Wilmington, OH 45177 Photo 15
  • 976 Kathryn Drive, Wilmington, OH 45177 Photo 16
  • 976 Kathryn Drive, Wilmington, OH 45177 Photo 17
  • 976 Kathryn Drive, Wilmington, OH 45177 Photo 18
  • 976 Kathryn Drive, Wilmington, OH 45177 Photo 19
  • 976 Kathryn Drive, Wilmington, OH 45177 Photo 20
  • 976 Kathryn Drive, Wilmington, OH 45177 Photo 21
  • 976 Kathryn Drive, Wilmington, OH 45177 Photo 22
  • 976 Kathryn Drive, Wilmington, OH 45177 Photo 23
  • 976 Kathryn Drive, Wilmington, OH 45177 Photo 24
  • 976 Kathryn Drive, Wilmington, OH 45177 Photo 25
  • 976 Kathryn Drive, Wilmington, OH 45177 Photo 26
  • 976 Kathryn Drive, Wilmington, OH 45177 Photo 27
  • 976 Kathryn Drive, Wilmington, OH 45177 Photo 28
  • 976 Kathryn Drive, Wilmington, OH 45177 Photo 29
  • 976 Kathryn Drive, Wilmington, OH 45177 Photo 30
  • 976 Kathryn Drive, Wilmington, OH 45177 Photo 31
  • 976 Kathryn Drive, Wilmington, OH 45177 Photo 32
  • 976 Kathryn Drive, Wilmington, OH 45177 Photo 33
  • 976 Kathryn Drive, Wilmington, OH 45177 Photo 34
  • 976 Kathryn Drive, Wilmington, OH 45177 Photo 35
  • 976 Kathryn Drive, Wilmington, OH 45177 Photo 36
  • 976 Kathryn Drive, Wilmington, OH 45177 Photo 37
  • 976 Kathryn Drive, Wilmington, OH 45177 Photo 38
  • 976 Kathryn Drive, Wilmington, OH 45177 Photo 39
  • 976 Kathryn Drive, Wilmington, OH 45177 Photo 40
  • 976 Kathryn Drive, Wilmington, OH 45177 Photo 41
  • 976 Kathryn Drive, Wilmington, OH 45177 Photo 42
  • 976 Kathryn Drive, Wilmington, OH 45177 Photo 43
  • 976 Kathryn Drive, Wilmington, OH 45177 Photo 44
  • 976 Kathryn Drive, Wilmington, OH 45177 Photo 45
  • 976 Kathryn Drive, Wilmington, OH 45177 Photo 46
  • 976 Kathryn Drive, Wilmington, OH 45177 Photo 47
  • 976 Kathryn Drive, Wilmington, OH 45177 Photo 48
  • 976 Kathryn Drive, Wilmington, OH 45177 Photo 49
  • 976 Kathryn Drive, Wilmington, OH 45177 Photo 50
  • 976 Kathryn Drive, Wilmington, OH 45177 Photo 51
1/51 Fullscreen

Listed By

Agency Name: Coldwell Banker Heritage
Agent Name: Jamie Rudy
Agency Phone: 937-382-4427

agent picture

Shown By

Agent Name: Jerri Furniss
Agent Phone: Cell: (614) 937-4427
Agency Title: Cutler Real Estate

IDX logo

TOUR THIS HOME

Choose a date and time to see 976 Kathryn Drive, Wilmington, OH 45177.
I will get in touch with you shortly.

Choose your video chat app
Request a Showing
  • Tuesday September 15
  • Wednesday September 16
  • Thursday September 17
  • Friday September 18
  • Saturday September 19
  • Sunday September 20
  • Monday September 21
  • Tuesday September 22
  • Wednesday September 23
  • Thursday September 24
  • Friday September 25
  • Saturday September 26
  • Sunday September 27
  • Monday September 28
  • Tuesday September 29
  • 7:00 AM
  • 7:30 AM
  • 8:00 AM
  • 8:30 AM
  • 9:00 AM
  • 9:30 AM
  • 10:00 AM
  • 10:30 AM
  • 11:00 AM
  • 11:30 AM
  • 12:00 PM
  • 12:30 PM
  • 1:00 PM
  • 1:30 PM
  • 2:00 PM
  • 2:30 PM
  • 3:00 PM
  • 3:30 PM
  • 4:00 PM
  • 4:30 PM
  • 5:00 PM
  • 5:30 PM
  • 6:00 PM
  • 6:30 PM
  • 7:00 PM
  • 7:30 PM
  • 8:00 PM
  • 8:30 PM
  • 9:00 PM
Preferred Communication Method

Property Description

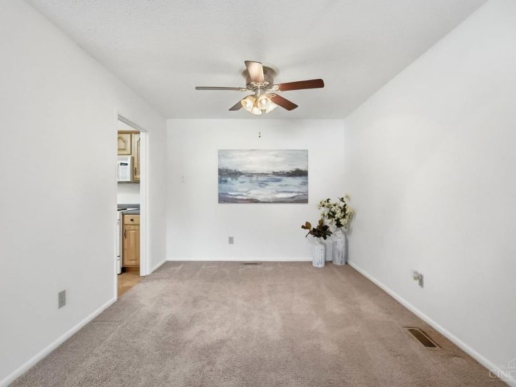
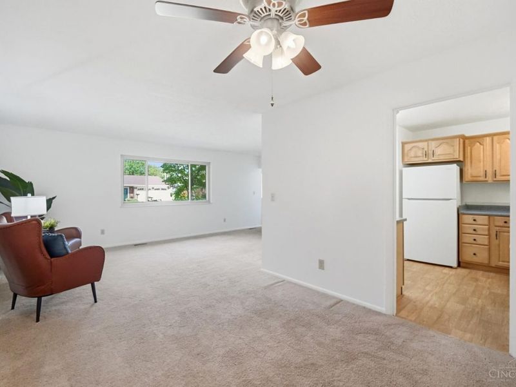
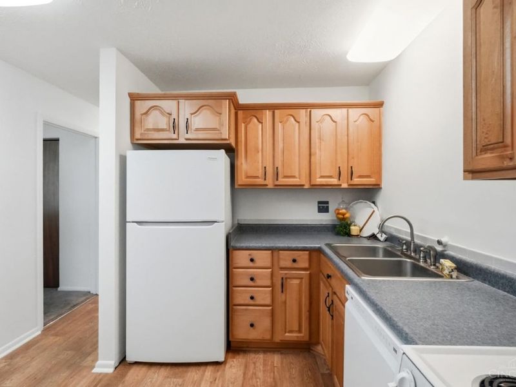
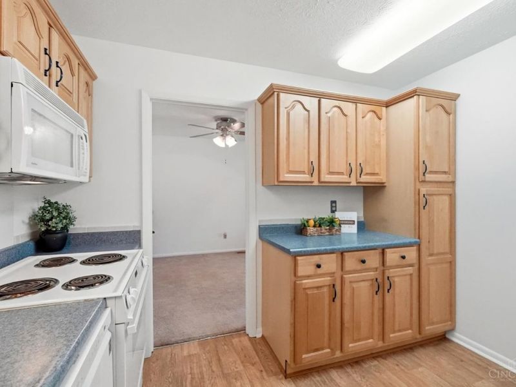
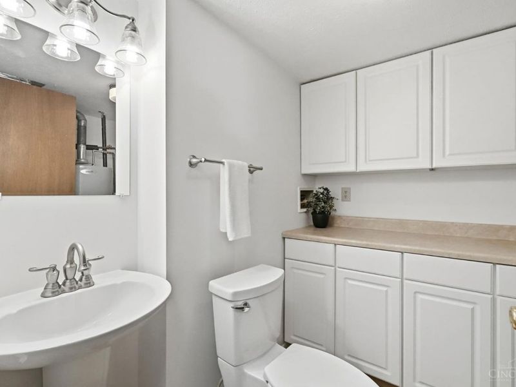
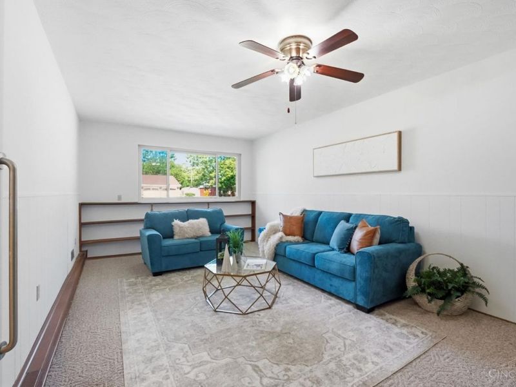
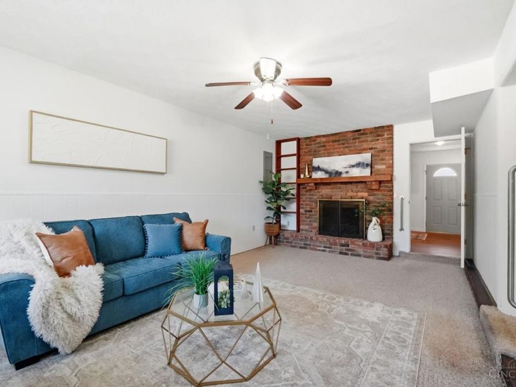
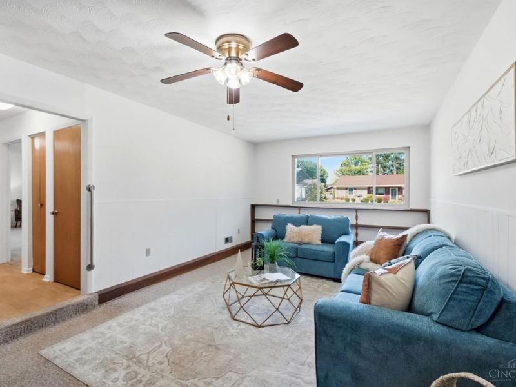
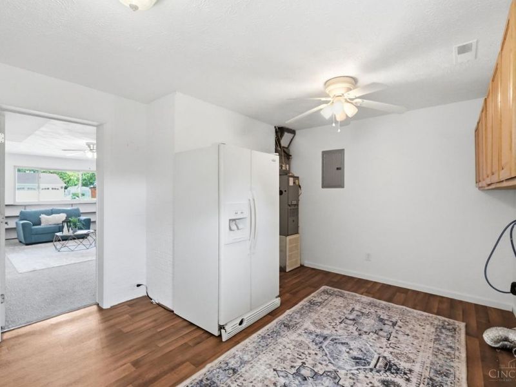
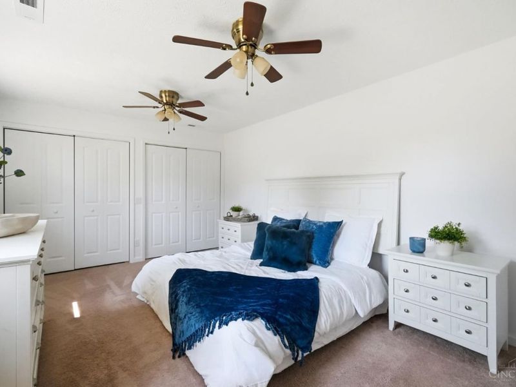
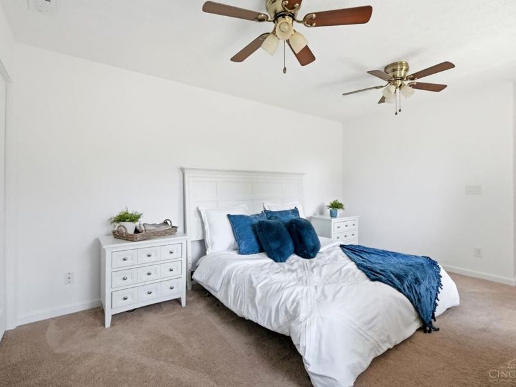
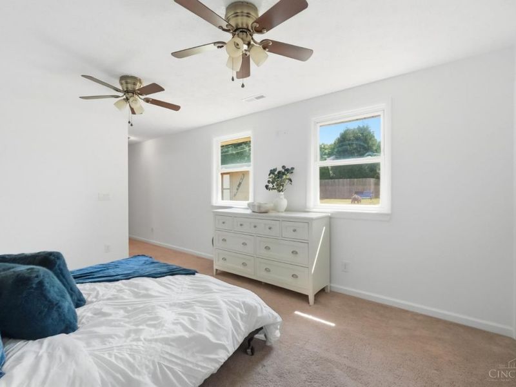
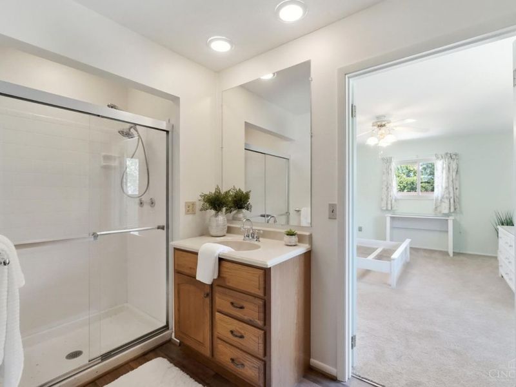
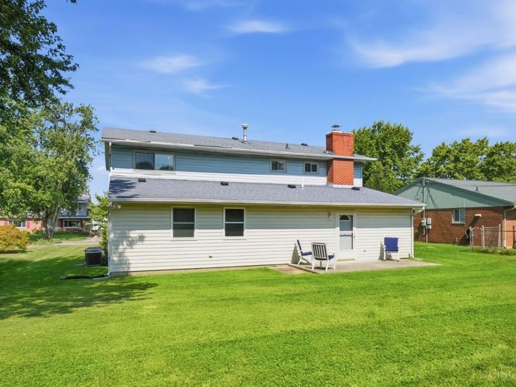
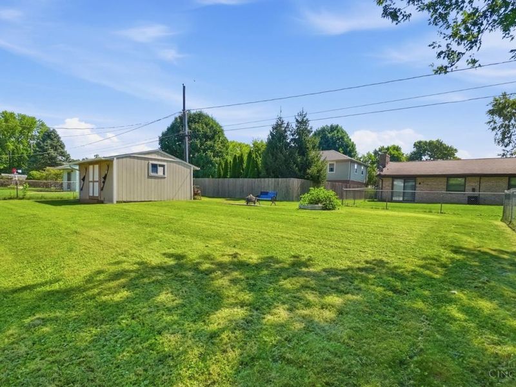
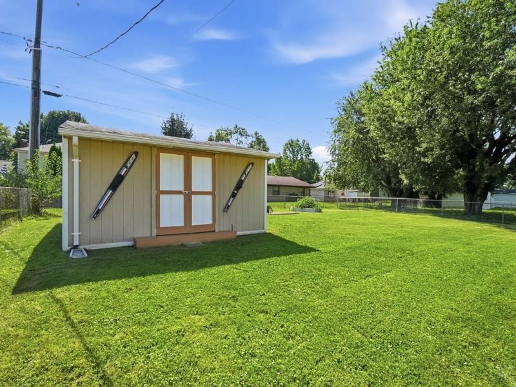
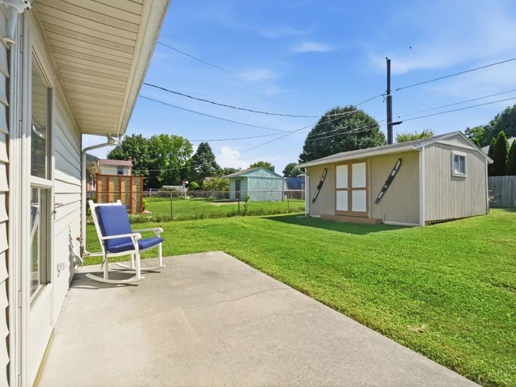
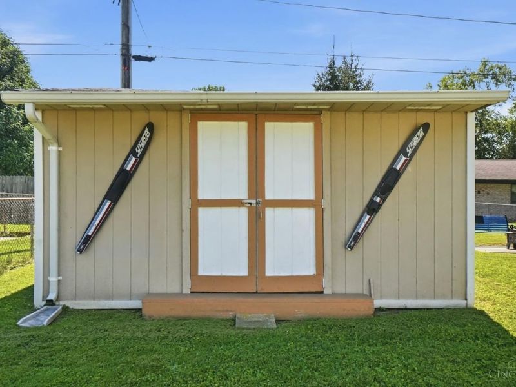
Welcome Home to this nicely maintained 2-story residence in a sought-after neighborhood, offering an ideal blend of comfort, flexibility, & low-mntc living. With approx 2600SF, 5 BEDROOMS & 3.5 baths, this thoughtfully designed home provides plenty of space for a growing family, multi-generational living, or those who simply desire room to spread out. The Main Level features a spacious private in-law suite complete w/ its own HVAC system, offering excellent flexibility for extended family, guests, or a private retreat. Upstairs, you'll find 4 addtl bedrooms, including one w/ a private en-suite bath featuring a walk-in shower. The main level offers a well-balanced floor plan with a large living room, family room, & dining room, creating multiple spaces for everyday living & entertaining. Dual gas HVAC systems provide comfort & efficiency throughout the home, while the Oversized Shed w/ electric offers valuable addtl storage, workshop, or hobby space. Occupancy at Closing. Call Today!

976 Kathryn Drive | MLS# 1892063

This single family home located at 976 Kathryn Drive, Wilmington, OH 45177 is currently listed for sale with an asking price of $299,900. This property was built in 1967 and has 5 bedrooms and 3 full and 1 partial baths with 2583 sq. ft. Kathryn Drive is located in the Denver Place subdivision within the Wilmington school district. Search Denver Place real estate on www.jerrifurniss.com today.

Property Features

Property Type: Residential - Single Family
Basement: None
Cooling: Ceiling Fans, Central Air
Days on Market: 1
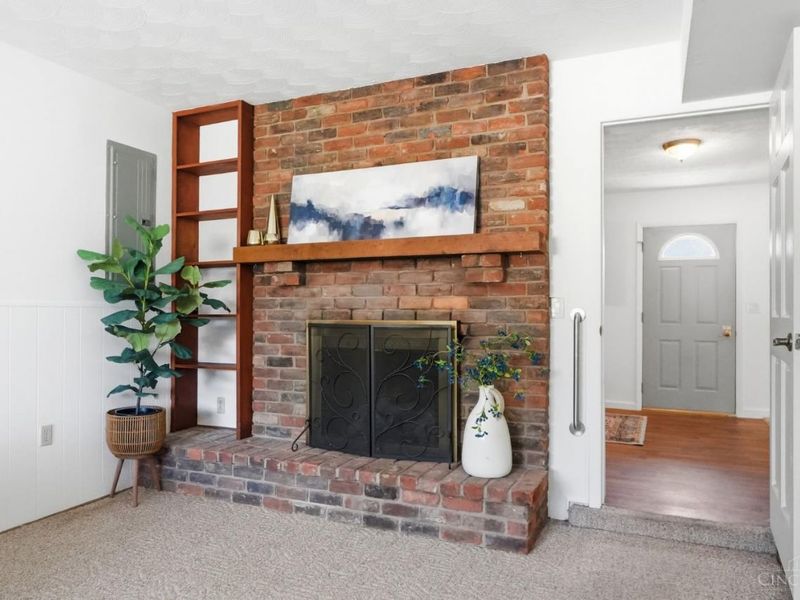
Fireplaces: 1
Heating: Forced Air, Gas
Home Style: Cape Cod
Lot Size: 0.23 Acres
Roof Type: Shingle
Stories: 2.0
Taxes: $2,212
Year Built: 1967

Amenities

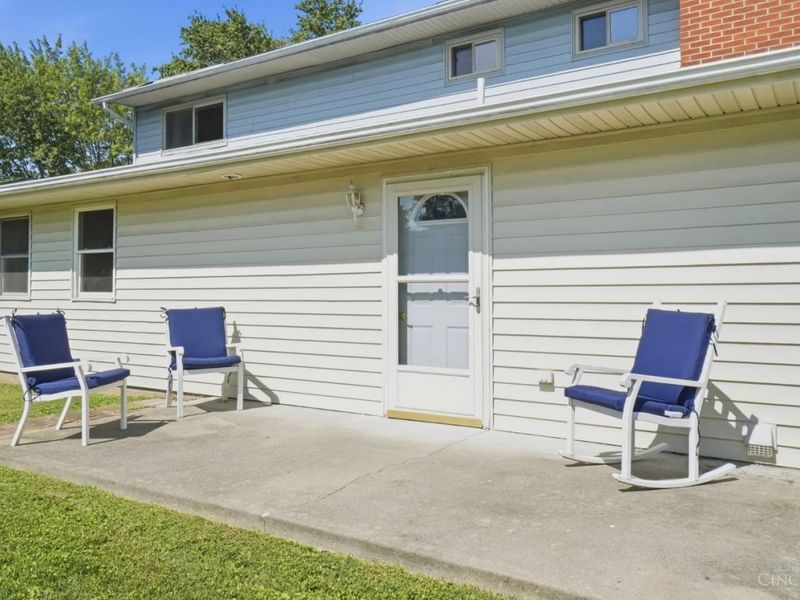
Patio

Feature Descriptions

Access: City Street
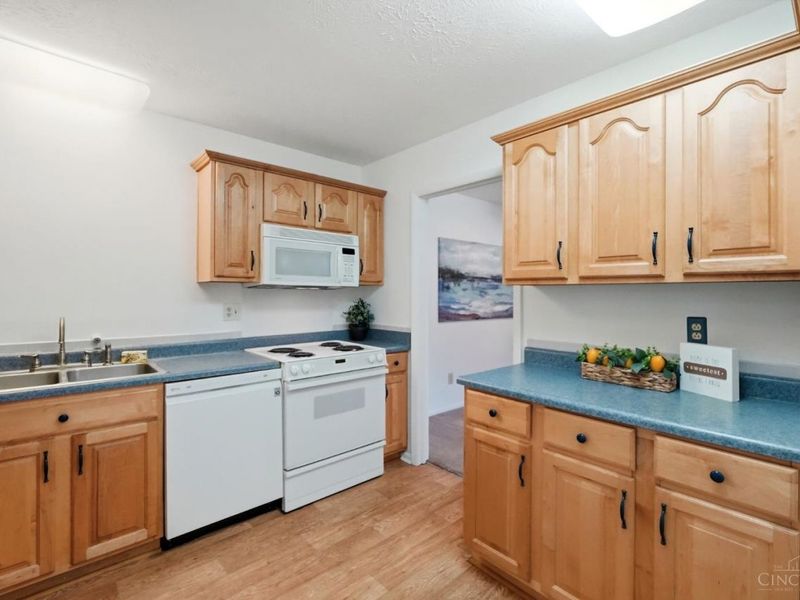
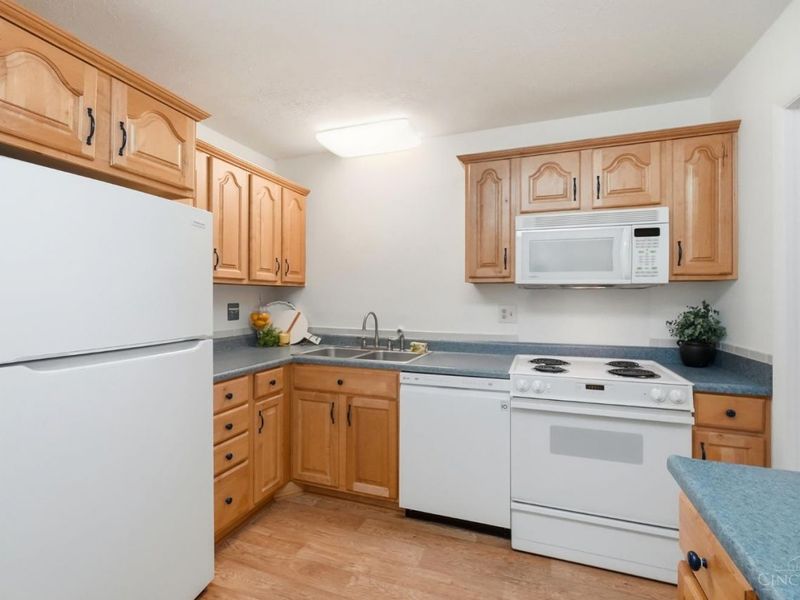
Appliances: Dishwasher, Garbage Disposal, Microwave, Oven/Range, Refrigerator, Other
Buildings: Shed
Exterior: Brick, Vinyl Siding
Family Room: Bookcases, Wall-to-Wall Carpet, Fireplace
Fireplace Features: Gas
Foundation: Slab
Garage/Carport: None
Gas: Natural
Kitchen: Pantry, Wood Cabinets
Lot Dimensions: 143 x 69
Miscellaneous: Ceiling Fan
Parking: Concrete, Driveway
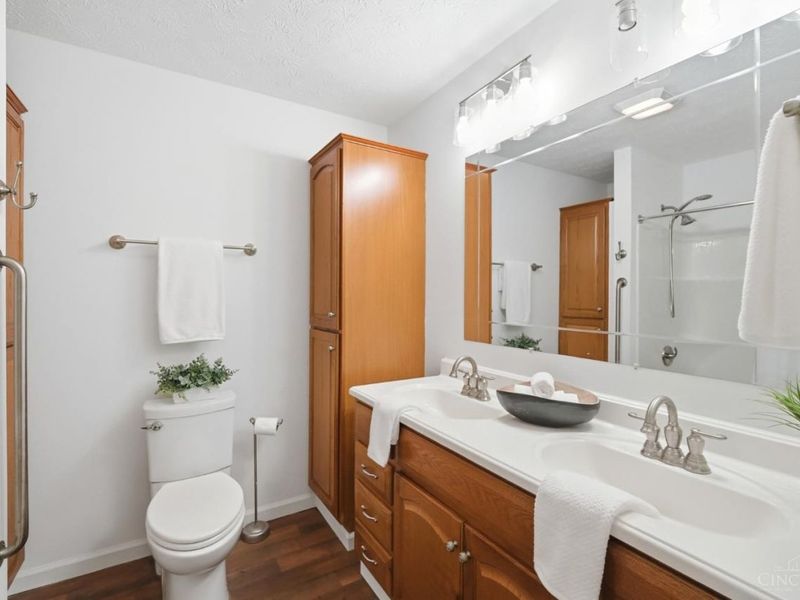
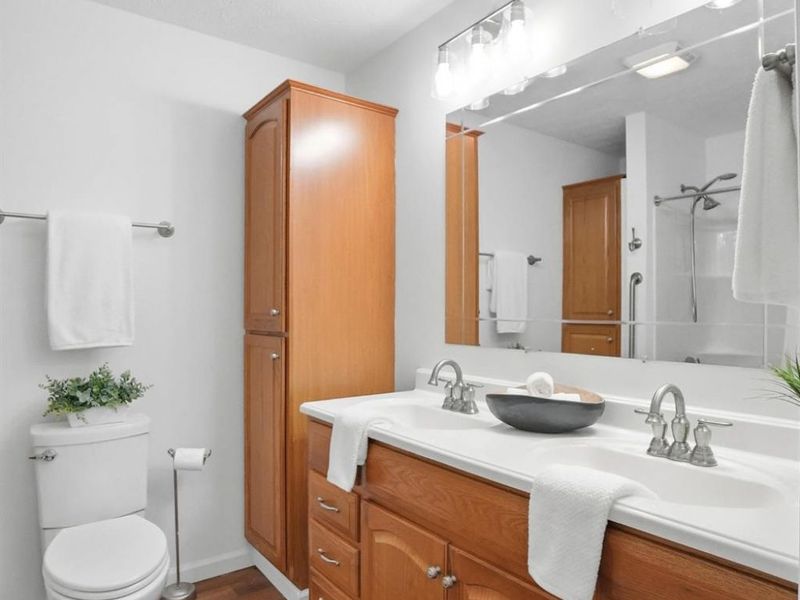
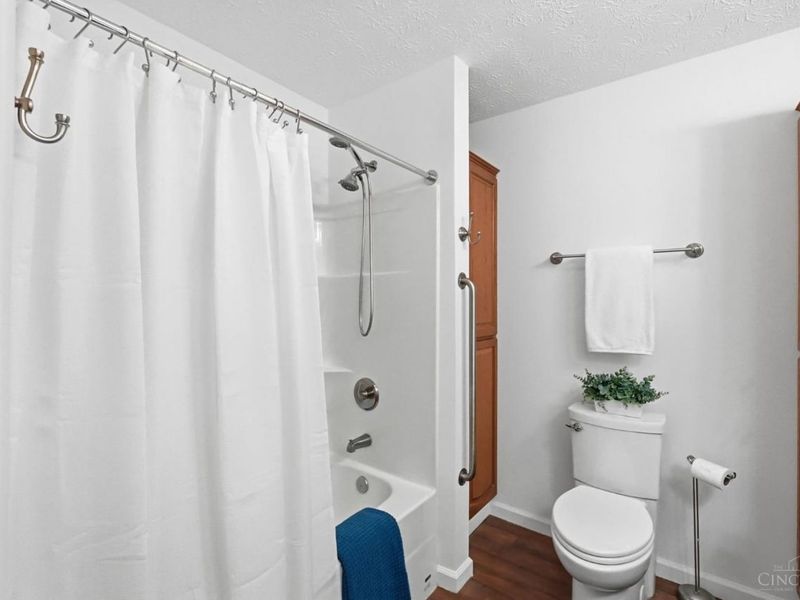
Primary Bathroom: Double Vanity, Tub w/Shower
Primary Bedroom: Bath Adjoins, Wall-to-Wall Carpet
Rooms Total: 11
Sewer: Public Sewer
Tax Abatement: No
Topography: Level
Water: Public
Water Heater: Gas
Window Features: Vinyl, Insulated

Room Sizes

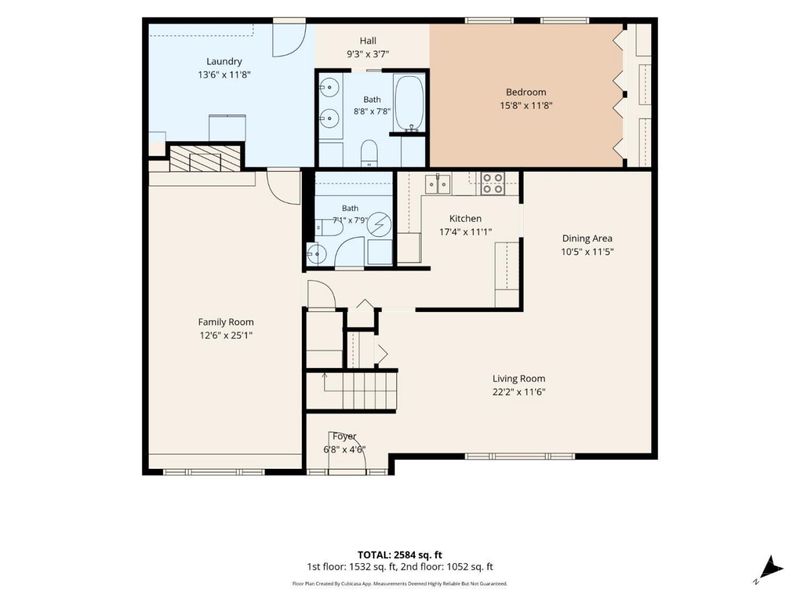
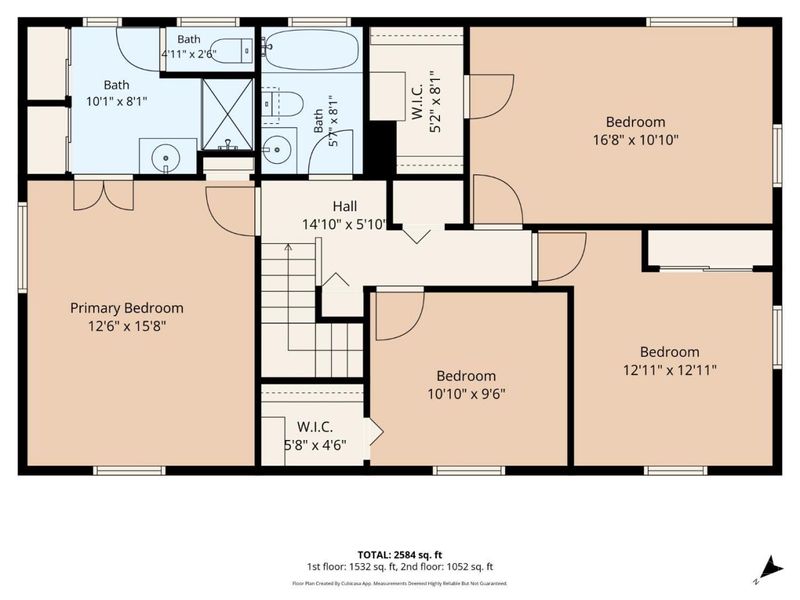
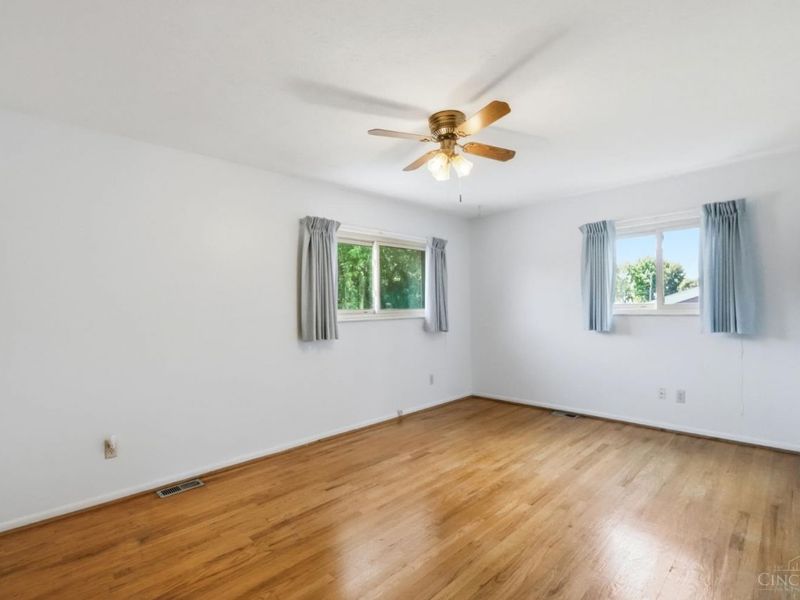
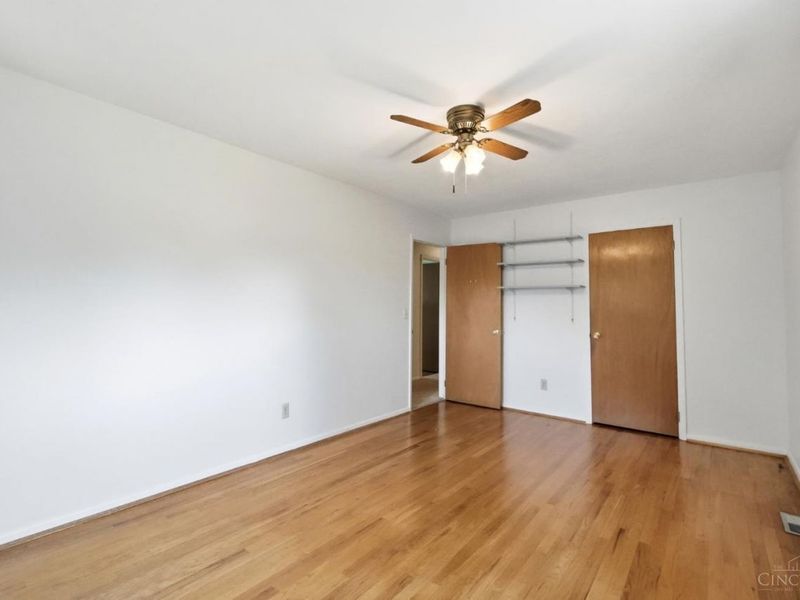
Primary Bedroom: 16 X 12 Level - 1
Bedroom 2: 13 X 16 Level - 2
Bedroom 3: 11 X 10 Level - 2
Bedroom 4: 13 X 13 Level - 2
Bedroom 5: 17 X 11 Level - 2
Dining Room: 11 X 12 Level - 1
Entry: 7 X 5 Level - 1
Family Room: 13 X 25 Level - 1
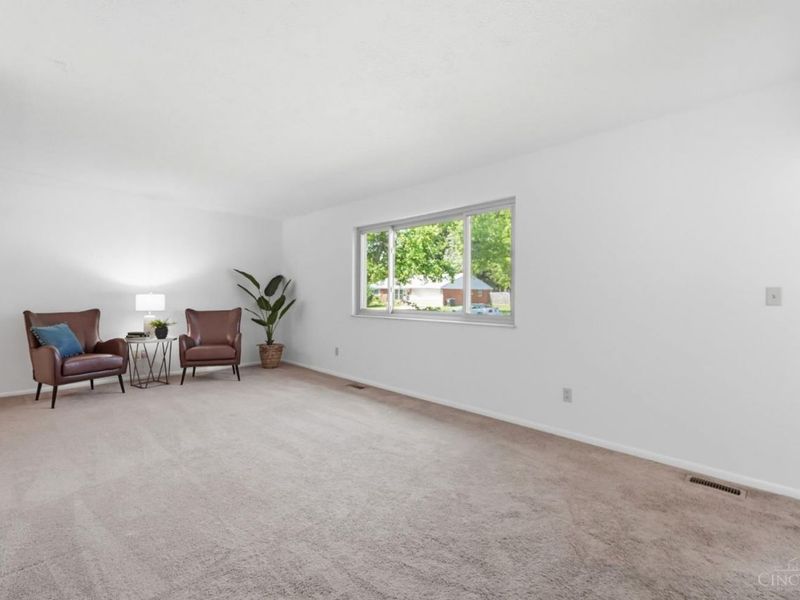
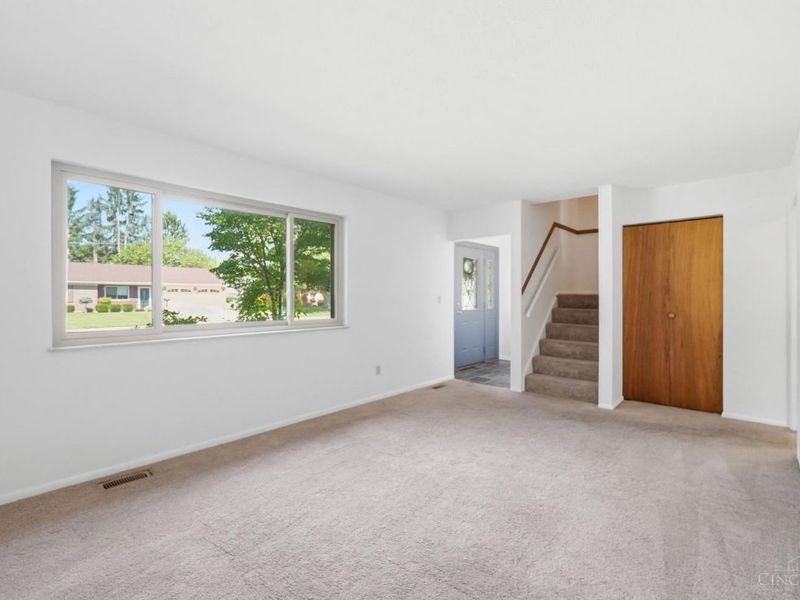
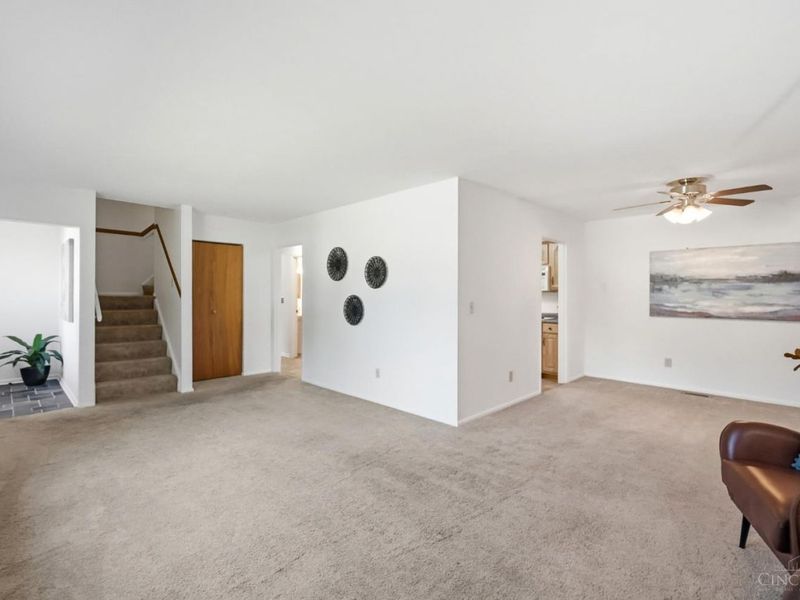
Living Room: 22 X 12 Level - 1
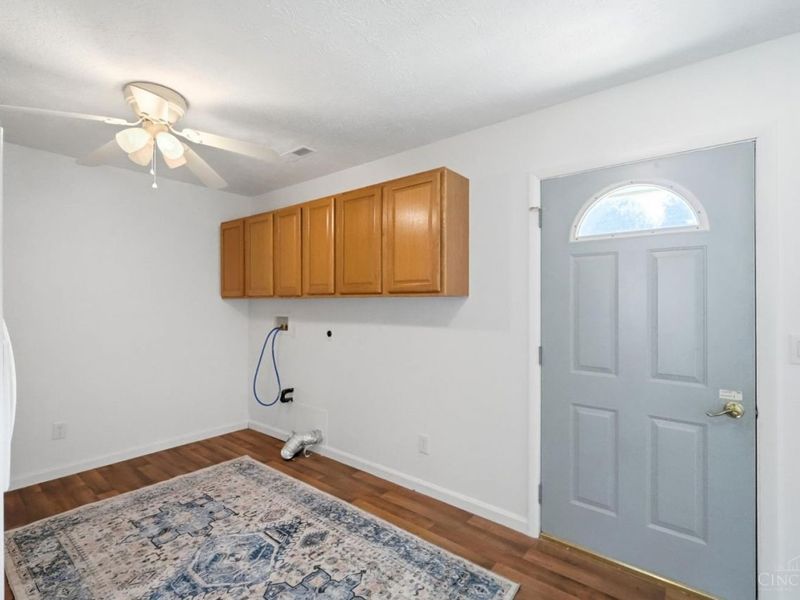
Laundry Room: 7 X 6 Level - 1

Local Schools

School District: Wilmington

Estimate Your Payment

Estimated Payment

$ 1,808.04 per month $1,536.23 Principal & Interest $184.33 Property Tax $87.47 Homeowner's Insurance

Change Payment Information

%
years/fixed
yearly
yearly (est.)
(Payments are an estimate and may vary by lender)
Croos Country Mortgage

Login to My Homefinder

Forgot your password / First Login?

Login to My Homefinder





