
5 beds
5 full baths
1 partial baths
5,824 sqft
Listed By
Agency Name: Coldwell Banker Realty
Agent Name: Michael Hines
Agency Phone: 513-321-9944

Shown By
Agent Name: Jerri Furniss
Agent Phone: Cell: (614) 937-4427
Agency Title: Cutler Real Estate

TOUR THIS HOME
Choose a date and time to see 9871 Zig Zag Road, Montgomery, OH 45242.
I will get in touch with you shortly.

Property Description
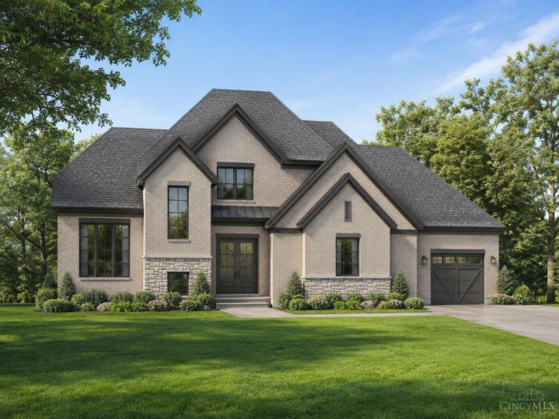
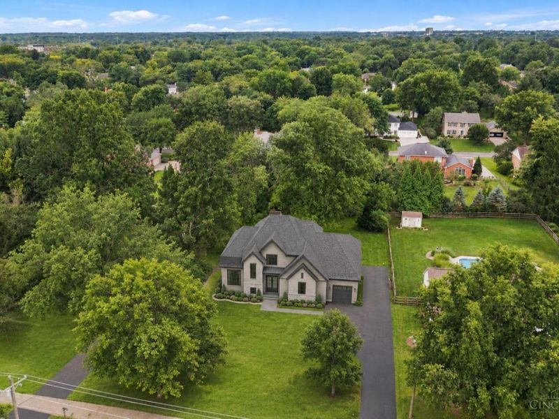
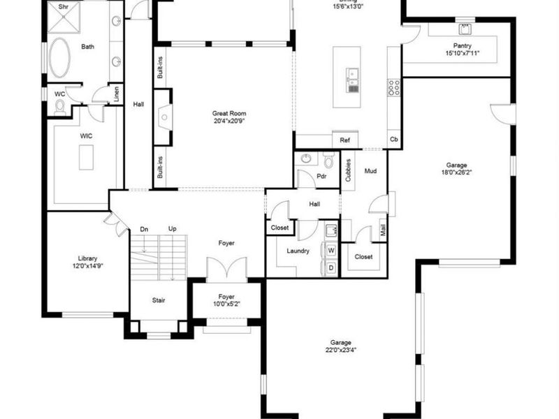
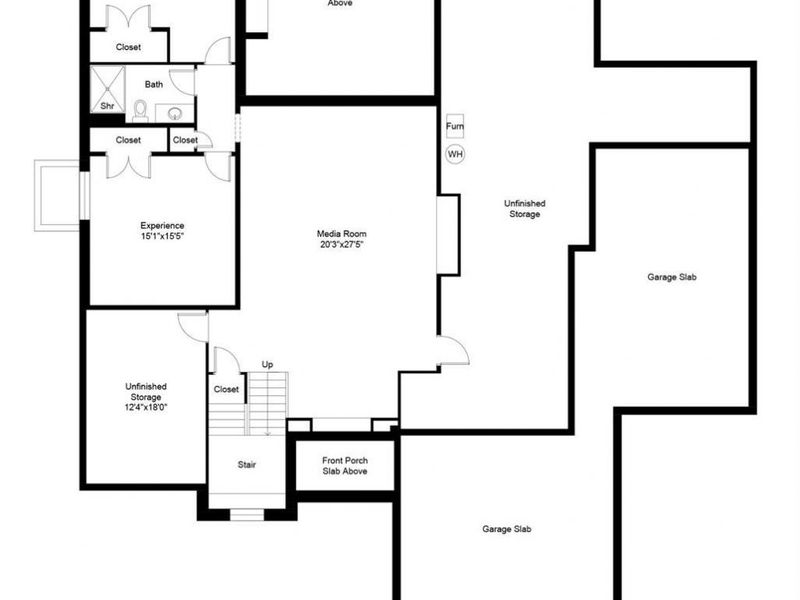
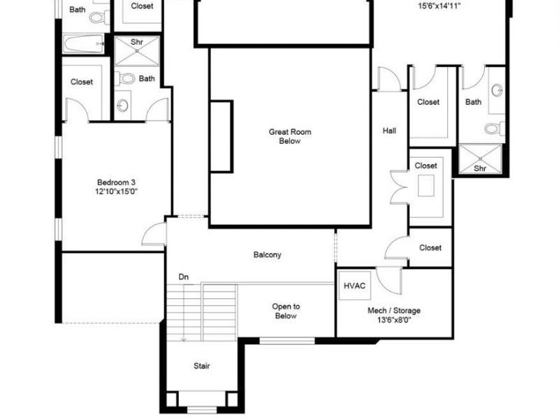
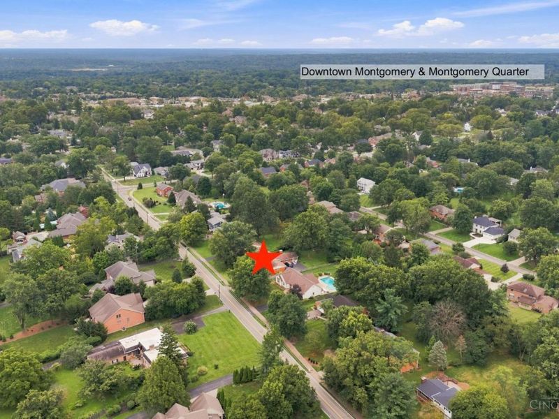
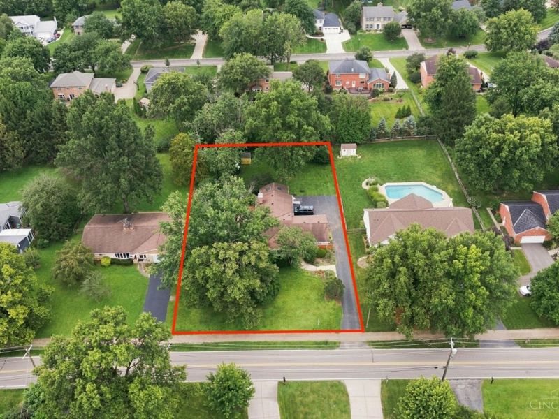
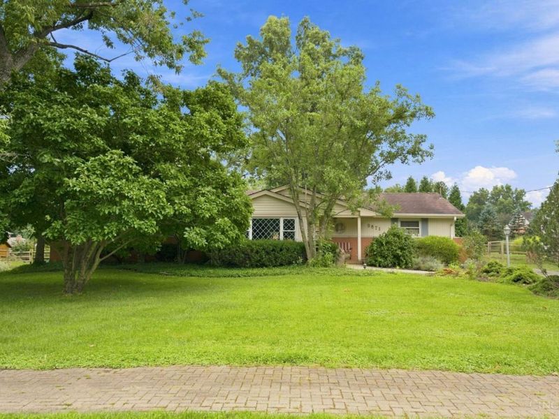
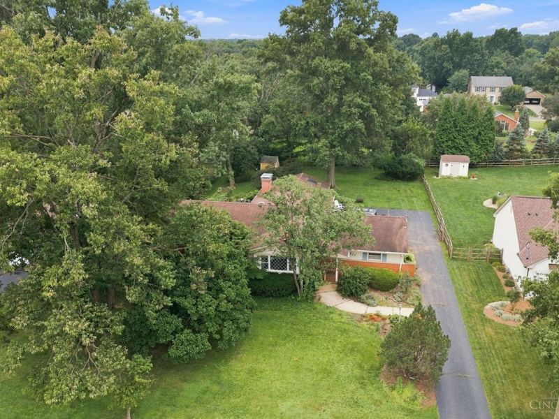
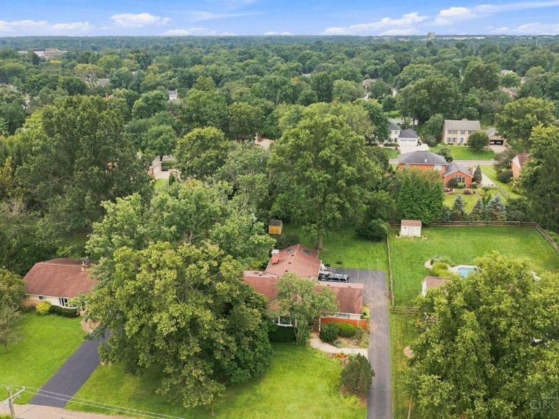
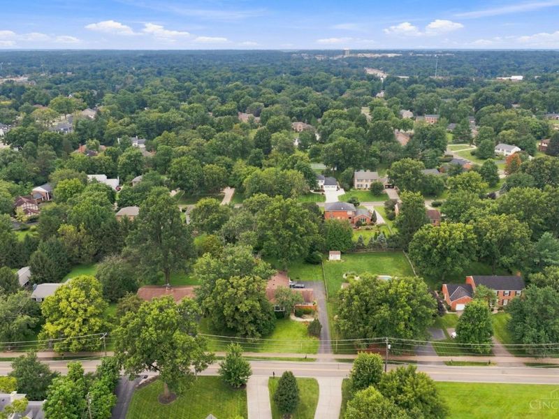
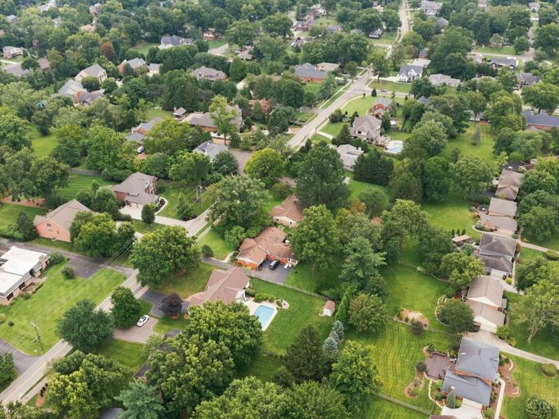
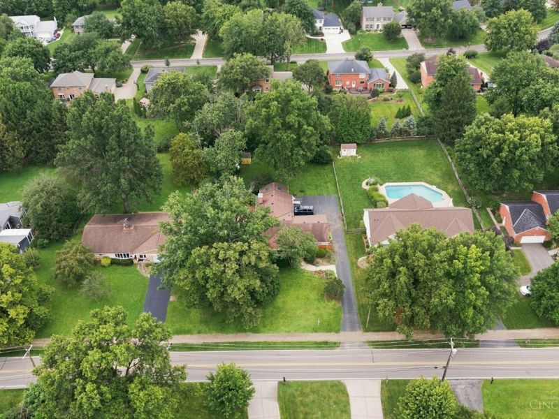
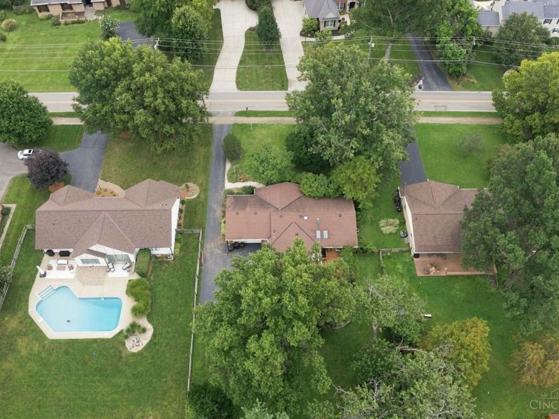
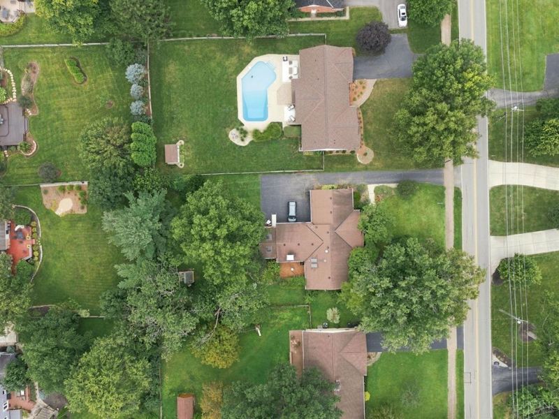
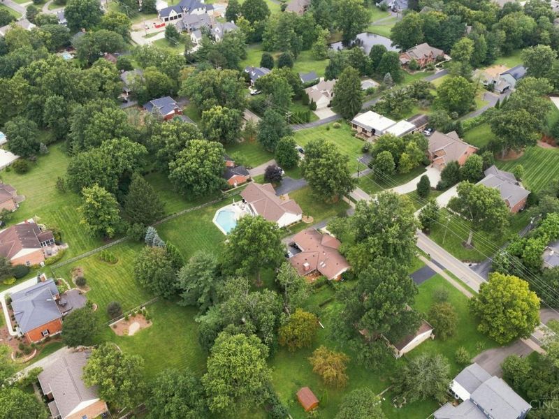
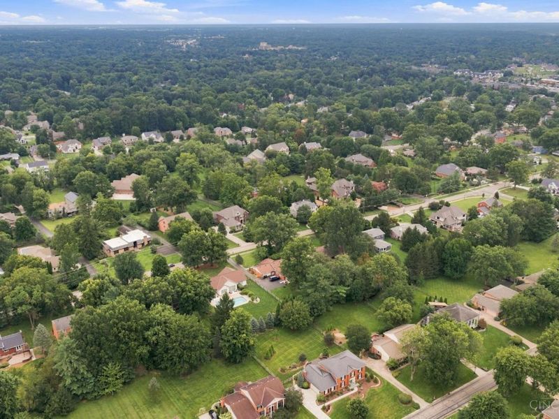
New construction on a 0.458-acre lot in Montgomery (Sycamore Schools), this new home by Classic Living Homes will offer timeless architecture, exceptional living spaces and an unbeatable location. Over 5,800 finished sqft includes 5 bedrooms, 5 full and 1 half baths, plus a 3-car garage. The first floor centers on a spacious great room, island kitchen and dining area with a butler's pantry, while a private library and mudroom add function. A private hall creates a distinct primary-suite wing, with a large walk-in closet, soaking tub and shower. Upstairs, 3 generous bedrooms are joined by 3 full baths and an open balcony overlooking the main level. The finished lower level adds a 5th bedroom and full bath, media room, exercise room and substantial storage. Situated on a sidewalk-lined street, you'll be just minutes from local favorites with easy access to Cross County Highway, I-71. Enjoy nearby Swaim Park, Montgomery Park and the restaurants and shopping at the new Montgomery Quarter.
Property Features
Property Type: Residential - Single Family
Basement: Yes
Basement: Full
Cooling: Central Air
Days on Market: 4
Fireplaces: 1
Garage: 3
Heating: Forced Air, Gas
Home Style: Transitional
Lot Size: 0.46 Acres
Roof Type: Shingle
Stories: 2.0
Taxes: $0
Amenities
9Ft + Ceiling
Multi Panel Doors
Covered Deck/Patio
Fireplace
Feature Descriptions
Appliances: Dishwasher, Microwave, Oven/Range, Refrigerator
Basement Fatures: Finished
Builder: Classic Living Homes LLC
Exterior: Brick, Stone
Fireplace Features: Gas
Flex Rooms: Exercise Room
Foundation: Poured
Garage/Carport: Built in, Front, Side
Gas: Natural
Great Room: Bookcases, Fireplace, Wood Floor
Kitchen: Butlers Pantry, Quartz Counters, Eat-In, Gourmet, Island, Wood Floor
Lot Dimensions: 100 X 200
Miscellaneous: Recessed Lights
Parcel #: NEW/UNDER CONST/TO BE BUILT
Parking: Off Street, Driveway
Primary Bathroom: Shower, Double Vanity, Tub
Primary Bedroom: Bath Adjoins, Walk-in Closet, Wood Floor
Rooms Total: 11
Sewer: Public Sewer
SQFT Basement: 1417
Study: French Doors, Wood Floor
Tax Abatement: No
Water: Public
Water Heater: Gas
Window Features: Vinyl/Alum Clad, Insulated
Room Sizes
Primary Bedroom: 18 X 16 Level - 1
Bedroom 2: 16 X 15 Level - 2
Bedroom 3: 15 X 13 Level - 2
Bedroom 4: 16 X 16 Level - 2
Bedroom 5: 15 X 17 Level - 5
Dining Room: 16 X 13 Level - 1
Entry: 13 X 10 Level - 1
Great Room: 21 X 20 Level - 1
Laundry Room: 11 X 8 Level - 1
Recreation Room: 28 X 21 Level - Lower
Study/Den: 15 X 12 Level - 1
Local Schools
School District: Sycamore Community C
Estimate Your Payment
Estimated Payment
$ 10,010.77 per month $9,471.48 Principal & Interest $0.00 Property Tax (data not provided by mls) $539.29 Homeowner's InsuranceChange Payment Information
Print This Listingx
Select a format below, new window will open and will prompt you to print.








9871 Zig Zag Road | MLS# 1893393
This single family home located at 9871 Zig Zag Road, Montgomery, OH 45242 is currently listed for sale with an asking price of $1,849,000. This property has 5 bedrooms and 5 full and 1 partial baths with 5824 sq. ft. Zig Zag Road is located within the Sycamore Community C school district. Search Montgomery real estate on www.jerrifurniss.com today.