
Listed By
Agency Name: Sibcy Cline, Inc.
Agent Name: Pat Tenoever
Agency Phone: 513-777-8100

Shown By
Agent Name: Jerri Furniss
Agent Phone: Cell: (614) 937-4427
Agency Title: Cutler Real Estate

TOUR THIS HOME
Choose a date and time to see 999 Wittshire Lane, Anderson Township, OH 45255.
I will get in touch with you shortly.

Property Description
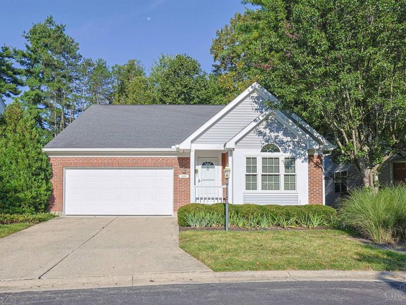
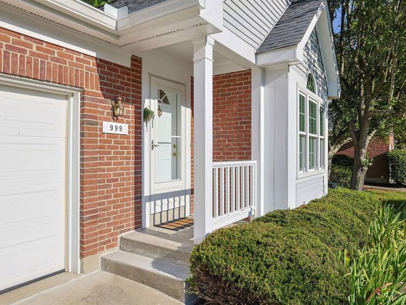
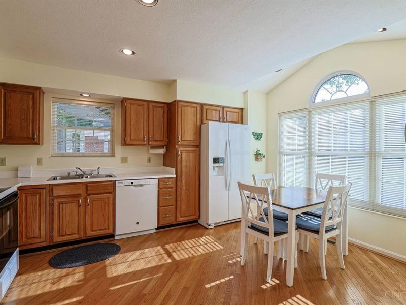
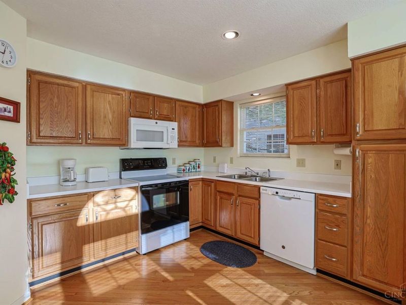
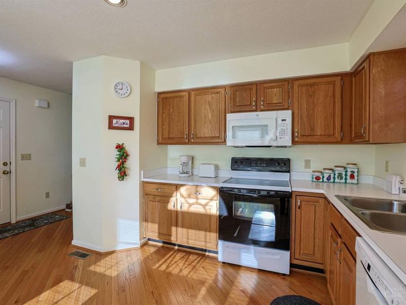
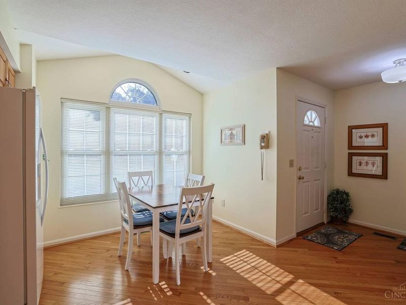
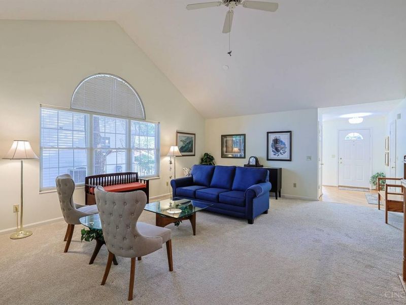
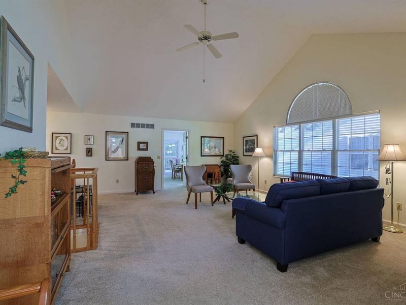
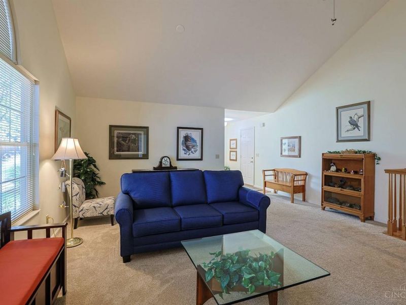
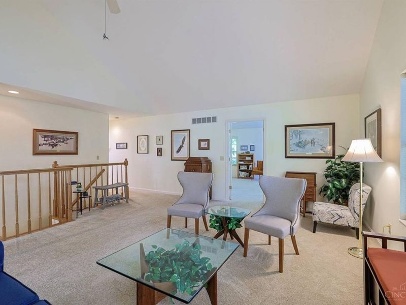
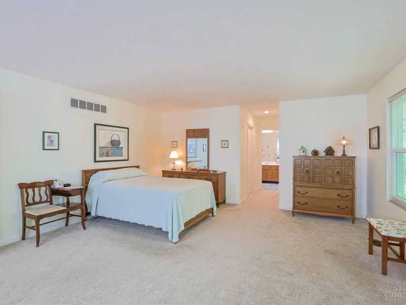
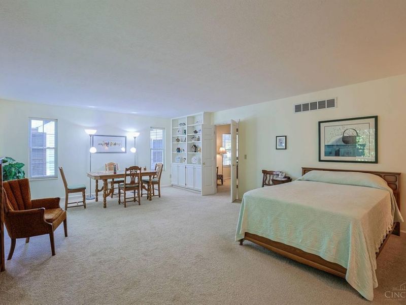
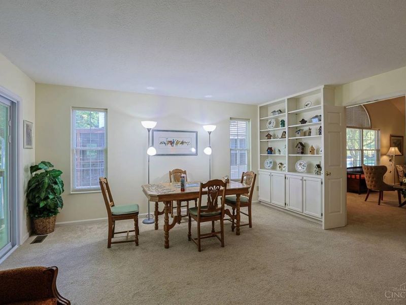
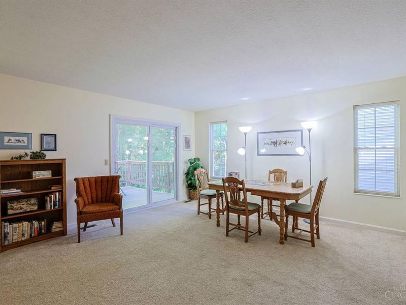
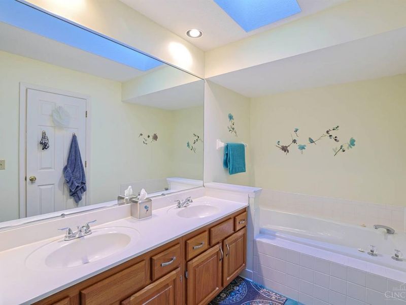
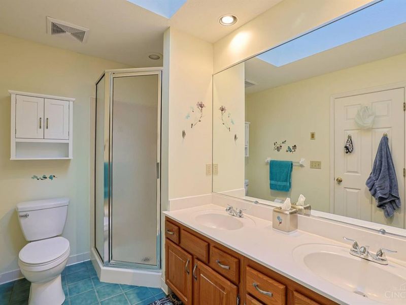
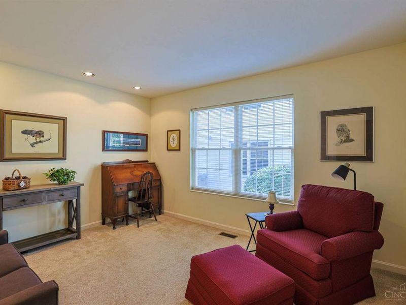
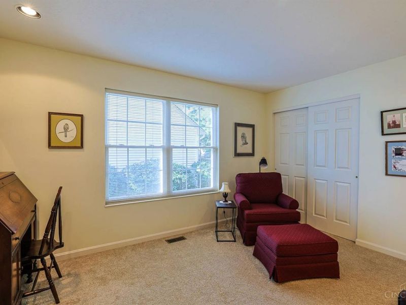
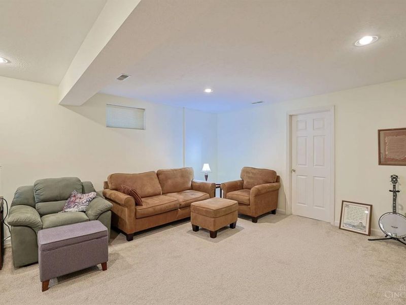
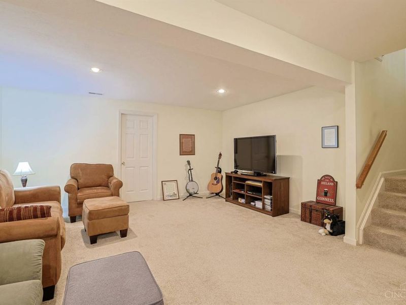
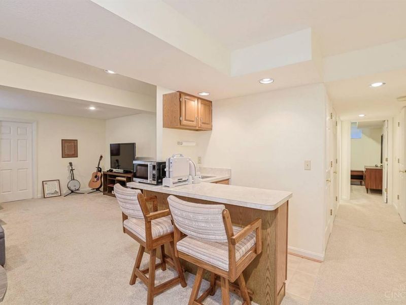
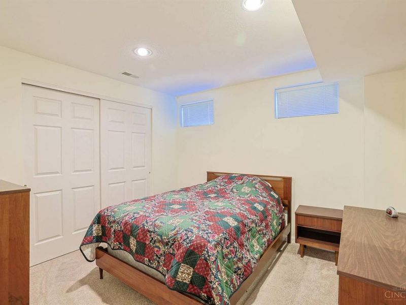
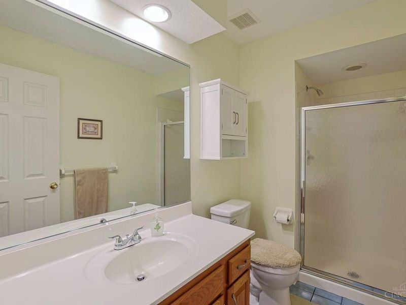
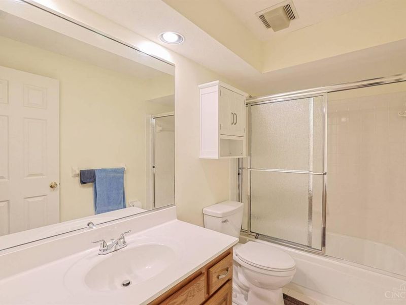
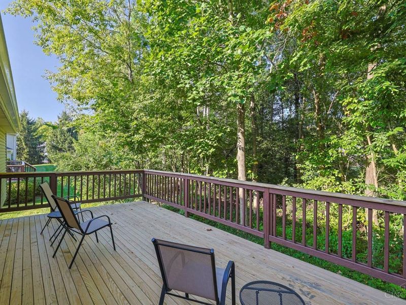
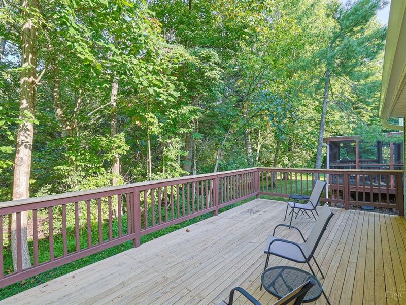
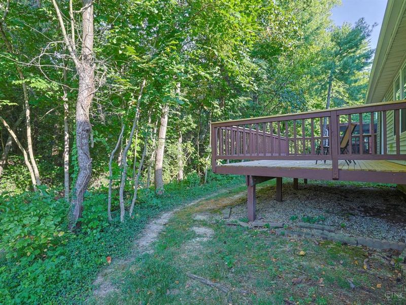
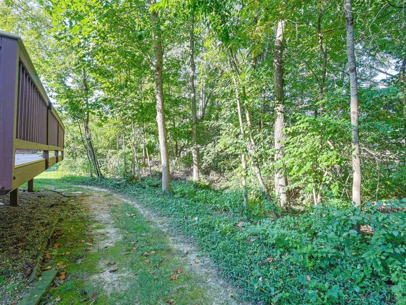
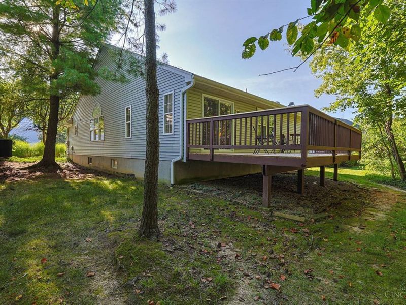
Welcome to desirable Wittshire Glen! This 3 BR, 3-full-bath free-standing ranch condo with approx. 2,195 square feet of finished living space offers spacious one-level living with a finished lwr levelproviding the flexibility and sq. footage of a single-family home with the convenience of condo living. Situated on a quiet cul-de-sac St, this well maintained home welcomes you with an open din./liv. area featuring vaulted ceilings and natural light. The kitchen and entry feature hrdwd flooring! The large pri. BR is a true retreat, offering a sitting area, ensuite full bath, and two walk-in closets. The pri. bath has a skylight, allowing natural light. Step directly onto Lg rear deck from primary BR and enjoy a wooded view. Deck replaced by the HOA in 26', and the Gilkey sliding walkout door was replaced in 25'. The finished lwr level adds versatility with a spacious recreation/living area, wet bar, 3rd BR, and full bathperfect for guests, entertaining, hobbies, or a private retreat.
Property Features
Property Type: Residential - Single Family
Basement: Yes
Basement: Full
Cooling: Central Air
Days on Market: 11
Garage: 2
Heating: Electric
Home Style: Ranch
Roof Type: Shingle, Composition
Stories: 1.0
Taxes: $6,968
Year Built: 1991
Amenities
Multi Panel Doors
Skylight
Vaulted Ceiling
Deck
Porch
Wooded Lot
Feature Descriptions
Access: City Street
Appliances: Dishwasher, Garbage Disposal, Microwave, Oven/Range, Refrigerator
Association Includes: MaintenanceExterior, SnowRemoval, Trash, Water, AssociationDues, Clubhouse, LandscapingCommunity, Pool, ProfessionalMgt
Association Name: Vertext Management
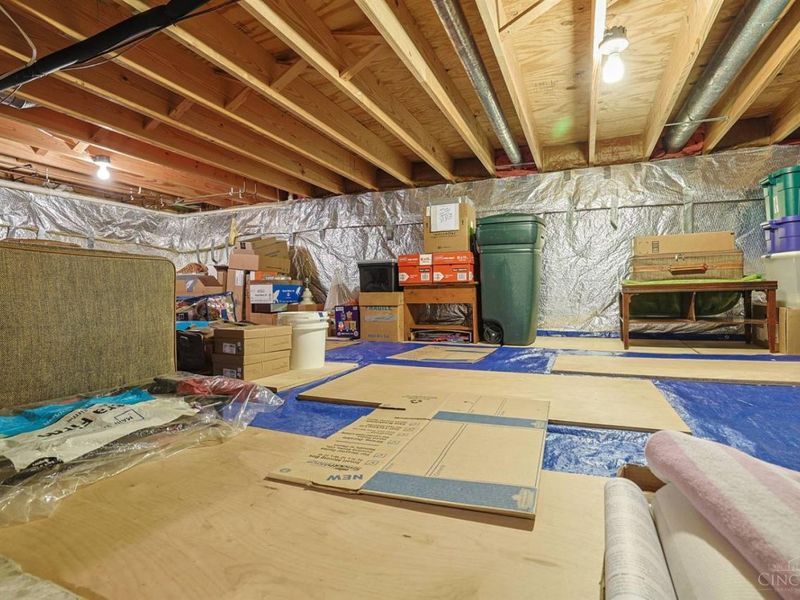
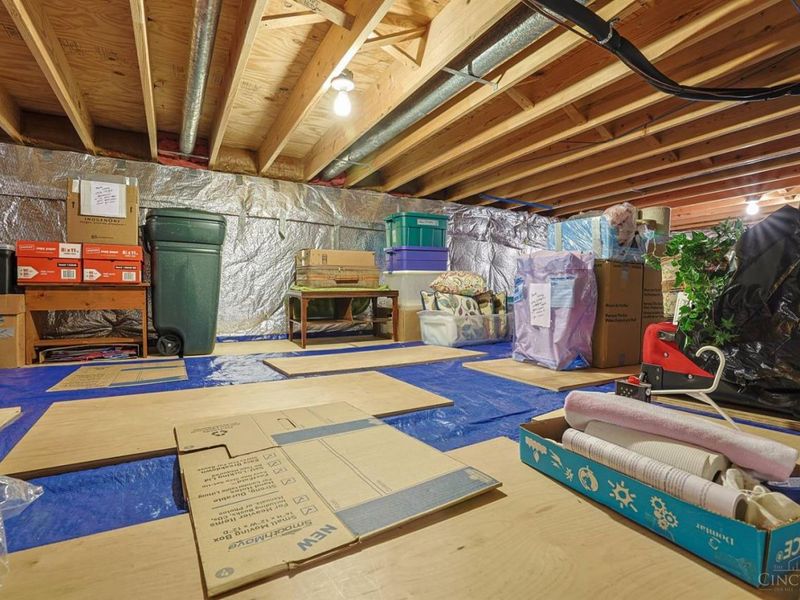
Basement Fatures: Part Finished, Concrete Floor, WW Carpet
Exterior: Brick, Vinyl Siding, Wood Siding
Family Room: Wall-to-Wall Carpet, Wet Bar
Foundation: Poured
Garage/Carport: Built in, Front, Garage Attached
Gas: None
HOA Fee: 599.35/Monthly
HOA Y/N: 1
Kitchen: Pantry, Eat-In, Wood Cabinets, Wood Floor
Mechanical Systems: Garage Door Opener, Sump Pump
Miscellaneous: Attic Storage, Ceiling Fan, Recessed Lights
Parcel #: 500-0122-0130-00
Parking: On Street, Driveway
Primary Bathroom: Shower, Skylight, Tile Floor, Double Vanity, Jetted Tub
Primary Bedroom: Walk-in Closet, Walkout, Wall-to-Wall Carpet
Rooms Total: 6
Sewer: Public Sewer
Smart Technology: Garage Door Opener
Special View Info: Woods
SQFT Basement: 1520
Tax Abatement: No
Topography: Level
Water: Public
Water Heater: Electric
Window Features: Double Hung, Vinyl, Vinyl/Alum Clad
Wooded: Yes
Room Sizes
Primary Bedroom: 16 X 25 Level - 1
Bedroom 2: 11 X 14 Level - 1
Bedroom 3: 10 X 11 Level - Lower
Entry: 5 X 10 Level - 1
Family Room: 16 X 25 Level - Lower
Living Room: 21 X 24 Level - 1
Laundry Room: 12 X 17 Level - Lower
Local Schools
School District: Forest Hills S
Estimate Your Payment
Estimated Payment
$ 2,610.97 per month $1,920.93 Principal & Interest $580.67 Property Tax $109.38 Homeowner's InsuranceChange Payment Information
Print This Listingx
Select a format below, new window will open and will prompt you to print.








999 Wittshire Lane | MLS# 1892659
This single family home located at 999 Wittshire Lane, Anderson Township, OH 45255 is currently listed for sale with an asking price of $375,000. This property was built in 1991 and has 3 bedrooms and 3 full baths with 2195 sq. ft. Wittshire Lane is located within the Forest Hills S school district. Search Anderson Township real estate on www.jerrifurniss.com today.